
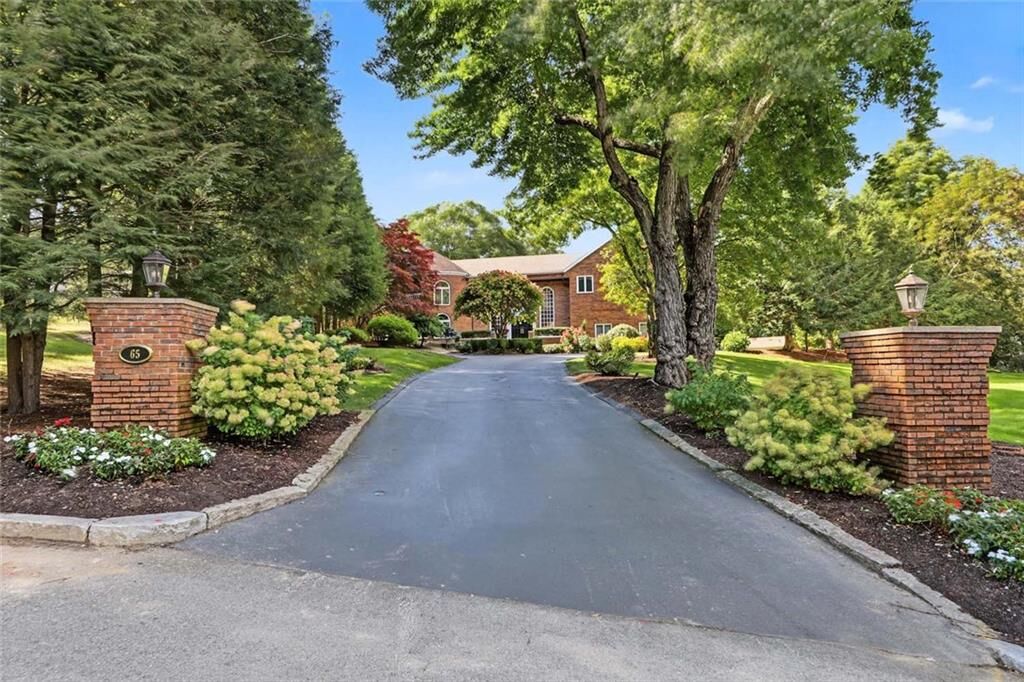
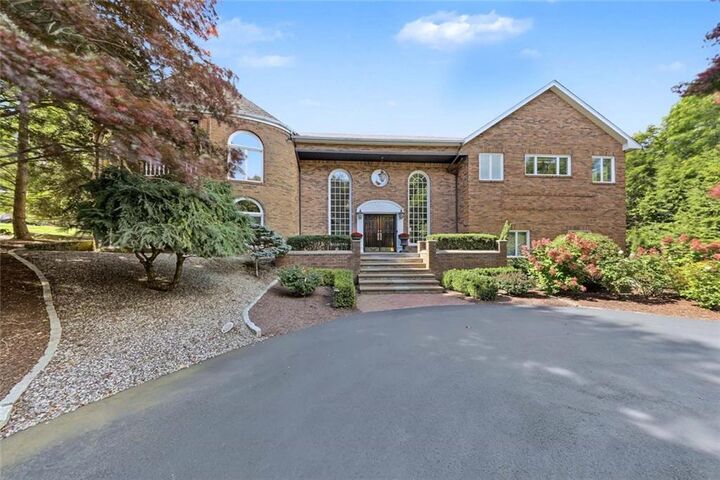
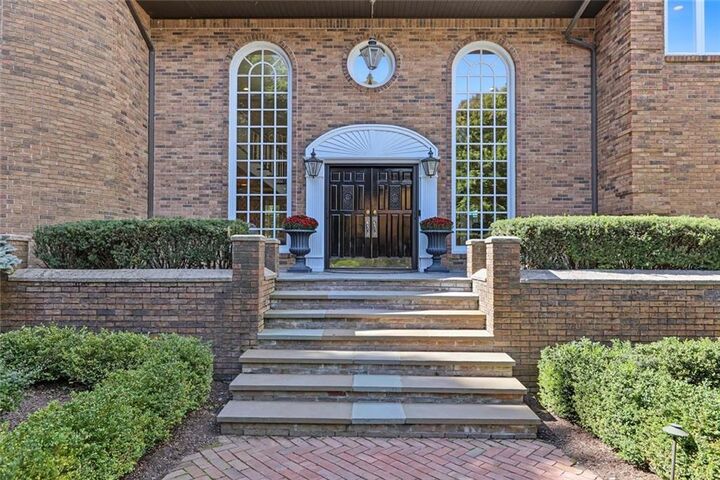
Listing Courtesy of: RHODE ISLAND / Listed By: Team Applegate, Residential Properties Ltd.
65 Viva Way Woonsocket, RI 02895
Active (14 Days)
$975,000 (USD)
Description
MLS #:
1424474
1424474
Taxes
$6,091(2025)
$6,091(2025)
Lot Size
0.88 acres
0.88 acres
Type
Single-Family Home
Single-Family Home
Year Built
1987
1987
Style
Colonial, Contemporary
Colonial, Contemporary
County
Providence County
Providence County
Community
East Woonsocket
East Woonsocket
Listed By
Team Applegate, Residential Properties Ltd.
Source
RHODE ISLAND
Last checked Oct 15 2026 at 10:40 AM EDT
RHODE ISLAND
Last checked Oct 15 2026 at 10:40 AM EDT
Bathroom Details
- Full Bathrooms: 3
Interior Features
- Stairs
- Wet Bar
- Dishwasher
- Dryer
- Refrigerator
- Washer
- Gas Water Heater
- Microwave
- Disposal
- Range Hood
- Whirlpool
- Wall (Dry Wall)
- Plumbing (Mixed)
- Insulation (Ceiling)
- Insulation (Floors)
- Windows: Insulated Windows
- Range
- Oven
Subdivision
- East Woonsocket
Lot Information
- Out Building
- Paved Driveway
- Underground Utilities
- Sprinklers
Property Features
- Fireplace: Brick
- Fireplace: Stone
- Fireplace: Gas Insert
- Fireplace: 2
- Fireplace: Insert
- Foundation: Slab
- Foundation: Concrete Perimeter
Heating and Cooling
- Baseboard
- Forced Water
- Central Air
- Gas Connected
- Natural Gas
- Central
Flooring
- Hardwood
Utility Information
- Utilities: Sewer Connected, Water Connected
Garage
- Attached Garage
Parking
- Garage Door Opener
- Integral
- Total: 6
Stories
- 2
Living Area
- 4,800 sqft
Location
Estimated Monthly Mortgage Payment
*Based on Fixed Interest Rate withe a 30 year term, principal and interest only
Listing price
Down payment
%
Interest rate
%Mortgage calculator estimates are provided by C21 Topsail Realty and are intended for information use only. Your payments may be higher or lower and all loans are subject to credit approval.
Disclaimer: IDX information is provided exclusively for consumers’ personal, non-commercial use and may not be used for any purpose other than to identify prospective properties consumers may be interested in purchasing. Information is deemed reliable but is not guaranteed. © 2026 State-Wide Multiple Listing Service. All rights reserved. 10/15/26 03:40



The expansive interior features multiple living spaces, two gas fireplaces, and a stylish bar area. The main level includes two guest bedrooms and a full bath, while the second floor offers an elegant living and dining area, eat-in kitchen with newer appliances, versatile study/library with balcony, additional guest suite, laundry, and a spacious primary suite with luxurious whirlpool bath and walk-in closets.
Outdoor living is equally impressive, with a private patio, Gunite in-ground pool, expansive deck, and lush, mature landscaping. An oversized garage with abundant storage, additional washer and dryer, storage shed, and recently added whole-house generator complete this remarkable property.
A rare offering that combines privacy, scale, versatility, and resort-style amenities?perfect for refined everyday living and memorable entertaining.