
Listing Courtesy of: RHODE ISLAND / Listed By: Anthony Rampone, Remax Revolution
430 Cumberland Hill Road Woonsocket, RI 02895
Active (22 Days)
$474,900 (USD)
OPEN HOUSE TIMES
-
OPENFri, Jul 315:00 pm - 6:00 pm
-
OPENSat, Aug 19:30 am - 11:00 am
Description
MLS #:
1416893
1416893
Taxes
$3,937(2026)
$3,937(2026)
Lot Size
0.28 acres
0.28 acres
Type
Single-Family Home
Single-Family Home
Year Built
1914
1914
Style
Colonial
Colonial
County
Providence County
Providence County
Listed By
Anthony Rampone, Remax Revolution
Source
RHODE ISLAND
Last checked Jul 29 2026 at 9:49 PM EDT
RHODE ISLAND
Last checked Jul 29 2026 at 9:49 PM EDT
Bathroom Details
- Full Bathrooms: 2
Interior Features
- Attic
- Attic Stairs
- Attic Storage
- Dishwasher
- Oven/Range
- Refrigerator
- Gas Water Heater
- Microwave
- Tankless Water Heater
- Wall (Dry Wall)
- Plumbing (Mixed)
- Wall (Plaster)
- Plumbing (Pvc)
Lot Information
- Corner Lot
Property Features
- Fireplace: None
- Fireplace: 0
- Foundation: Concrete Perimeter
Heating and Cooling
- Forced Water
- Natural Gas
- Electric
- None
Basement Information
- Full
- Interior and Exterior
- Unfinished
- Storage Space
- Utility
Flooring
- Laminate
- Carpet
Utility Information
- Utilities: Sewer Connected, Water Connected
- Sewer: Public
Garage
- Garage
Parking
- Detached
- Total: 8
Stories
- 2
Living Area
- 2,680 sqft
Listing Price History
Date
Event
Price
% Change
$ (+/-)
Jul 27, 2026
Price Changed
$474,900
-5%
-$25,000
Jul 07, 2026
Listed
$499,900
-
-
Location
Estimated Monthly Mortgage Payment
*Based on Fixed Interest Rate withe a 30 year term, principal and interest only
Listing price
Down payment
%
Interest rate
%Mortgage calculator estimates are provided by C21 Topsail Realty and are intended for information use only. Your payments may be higher or lower and all loans are subject to credit approval.
Disclaimer: IDX information is provided exclusively for consumers’ personal, non-commercial use and may not be used for any purpose other than to identify prospective properties consumers may be interested in purchasing. Information is deemed reliable but is not guaranteed. © 2026 State-Wide Multiple Listing Service. All rights reserved. 7/29/26 14:49



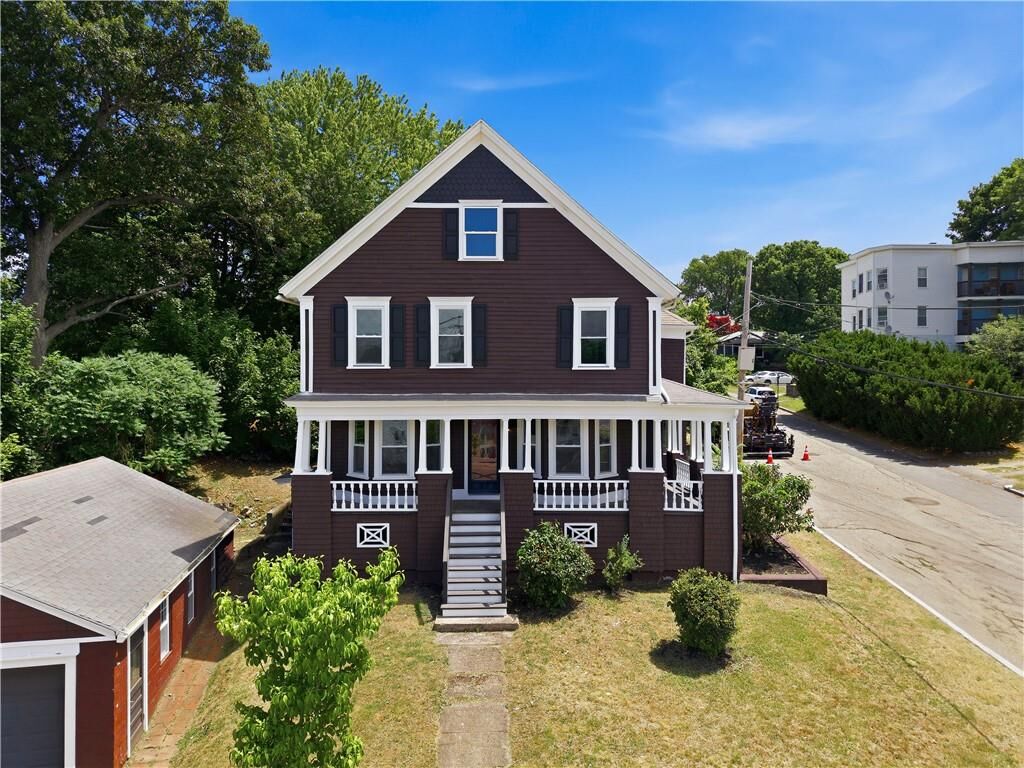
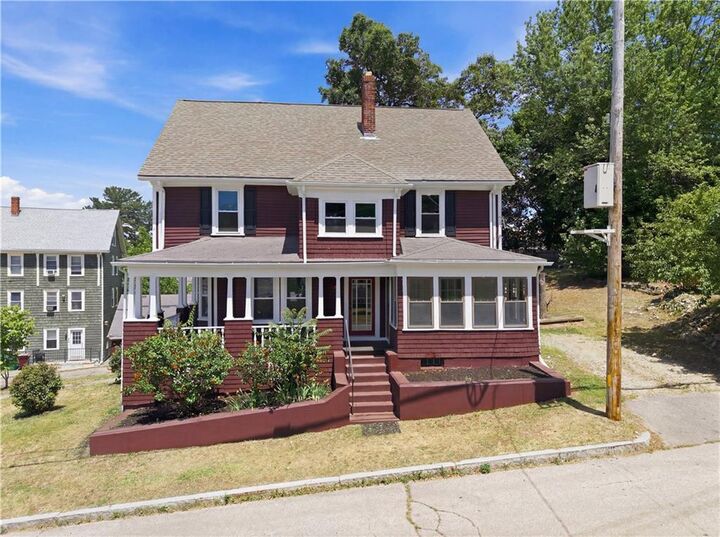
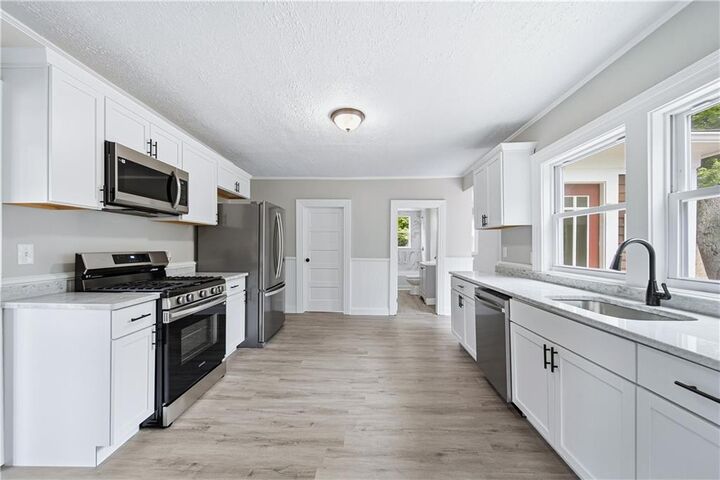
The updated kitchen is equipped with granite countertops and stainless steel appliances, while the spacious living areas are filled with natural light. Unwind in the sunroom or enjoy the welcoming front porch, perfect for relaxing in every season.
Upstairs, you'll find three generously sized bedrooms, a full bathroom, second-floor laundry, and a walk-in closet. The primary bedroom offers convenient access to the oversized bathroom and laundry area.
Situated on a 12,000-square-foot corner lot, the property features two driveways, ample off-street parking, a detached two-car garage with loft storage, a 1,244 square foot unfinished basement, and approximately 1,120 square feet of unfinished attic space, offering outstanding storage and possibly future expansion potential. Improvements include updated 200-amp electrical service, replacement windows, and a newer main roof, providing added peace of mind. Gas cooking and heating. This move-in-ready home has been thoughtfully maintained and offers exceptional space, flexibility, and value. Come experience everything 430 Cumberland Hill Road has to offer and imagine yourself at home.