
Listing Courtesy of: RHODE ISLAND / Listed By: Missie Rose, Re/Max River's Edge
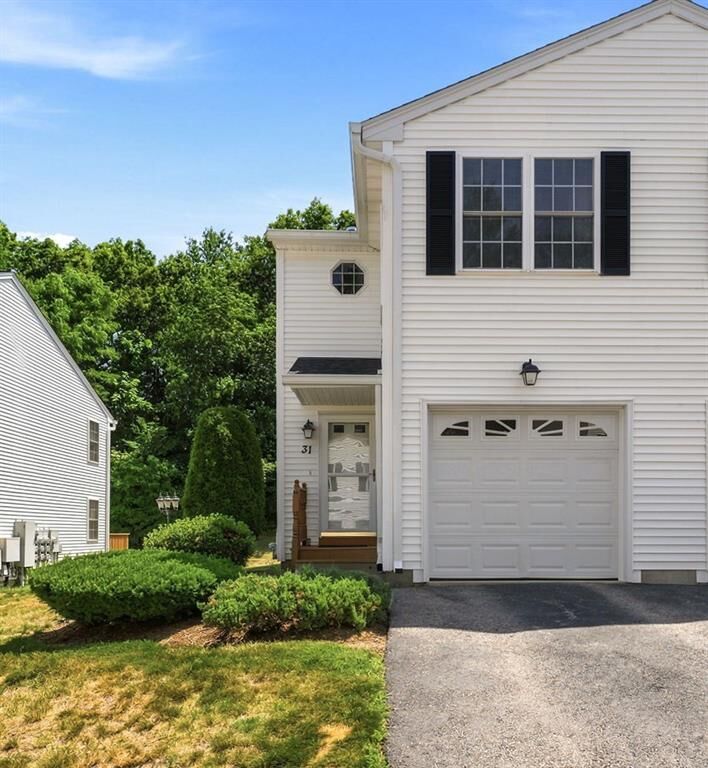
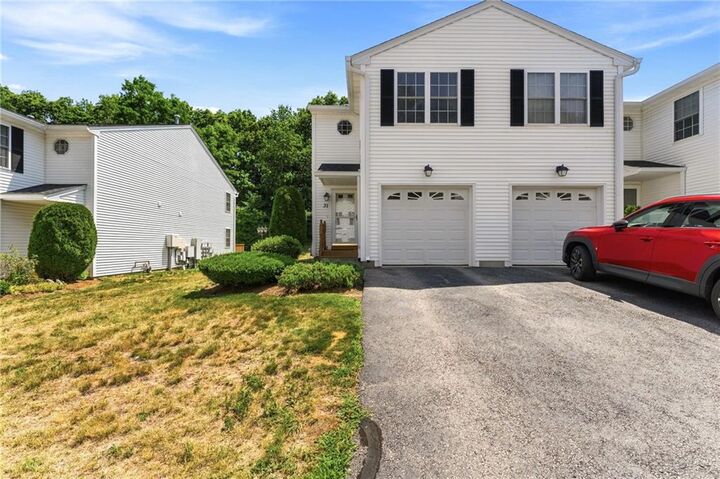
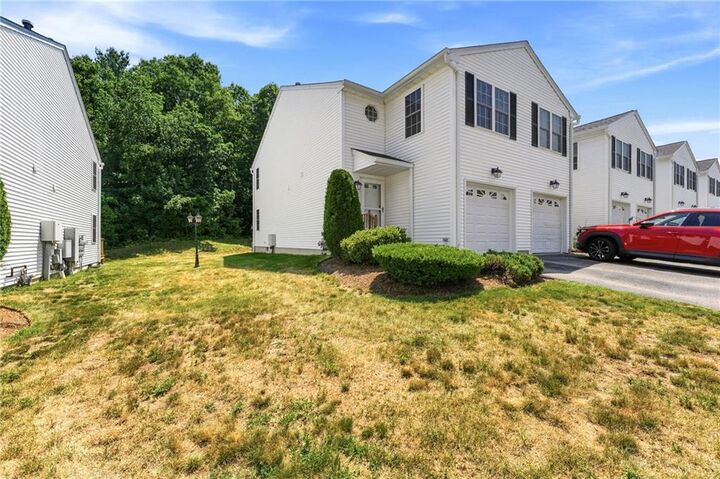
450 Providence Street 31 West Warwick, RI 02893
Active (20 Days)
$359,000 (USD)
Description
MLS #:
1417206
1417206
Taxes
$4,574(2025)
$4,574(2025)
Type
Condo
Condo
Building Name
Riverbend Condominiums
Riverbend Condominiums
Year Built
2003
2003
County
Kent County
Kent County
Listed By
Missie Rose, Re/Max River's Edge
Source
RHODE ISLAND
Last checked Jul 28 2026 at 3:22 AM EDT
RHODE ISLAND
Last checked Jul 28 2026 at 3:22 AM EDT
Bathroom Details
- Full Bathroom: 1
- Half Bathroom: 1
Interior Features
- Dryer
- Oven/Range
- Refrigerator
- Washer
- Gas Water Heater
- Laundry: In Unit
- Wall (Dry Wall)
- Plumbing (Mixed)
- Insulation (Unknown)
Property Features
- Fireplace: Brick
- Fireplace: 2
- Foundation: Concrete Perimeter
Heating and Cooling
- Forced Air
- Natural Gas
- Central Air
Basement Information
- Full
- Interior Only
- Storage Space
- Utility
- Family Room
- Finished
Homeowners Association Information
- Dues: $372/Monthly
Flooring
- Hardwood
- Ceramic Tile
- Carpet
Utility Information
- Utilities: Sewer Connected, Water Connected
Garage
- Attached Garage
Parking
- Total: 2
- Attached
- Assigned
Stories
- 2
Living Area
- 1,930 sqft
Location
Estimated Monthly Mortgage Payment
*Based on Fixed Interest Rate withe a 30 year term, principal and interest only
Listing price
Down payment
%
Interest rate
%Mortgage calculator estimates are provided by C21 Topsail Realty and are intended for information use only. Your payments may be higher or lower and all loans are subject to credit approval.
Disclaimer: IDX information is provided exclusively for consumers’ personal, non-commercial use and may not be used for any purpose other than to identify prospective properties consumers may be interested in purchasing. Information is deemed reliable but is not guaranteed. © 2026 State-Wide Multiple Listing Service. All rights reserved. 7/27/26 20:22



BRAND NEW!! 2 month old--Furnace and Central Air system!! Hot water tank 1 year old. Roof <5 Years old.
The main level features an open-concept layout--kitchen, dining room, living room, convenient for everyday living and entertaining. The living room opens through sliding glass doors to a private back deck.
Upstairs are two generously sized bedrooms, each with a walk-in closet, along with the added convenience of second-floor laundry.
The fully finished lower level offers flexible living space ideal for a family room, home office, fitness area, or playroom.
Condo living offers low-maintenance living in a quiet, well-managed neighborhood. Plenty of guest parking located at both ends of the development. Enjoy easy access to shopping, dining, local parks, and major highways.