
Listing Courtesy of: RHODE ISLAND / Listed By: Lavonne Lopes, Keller Williams Coastal
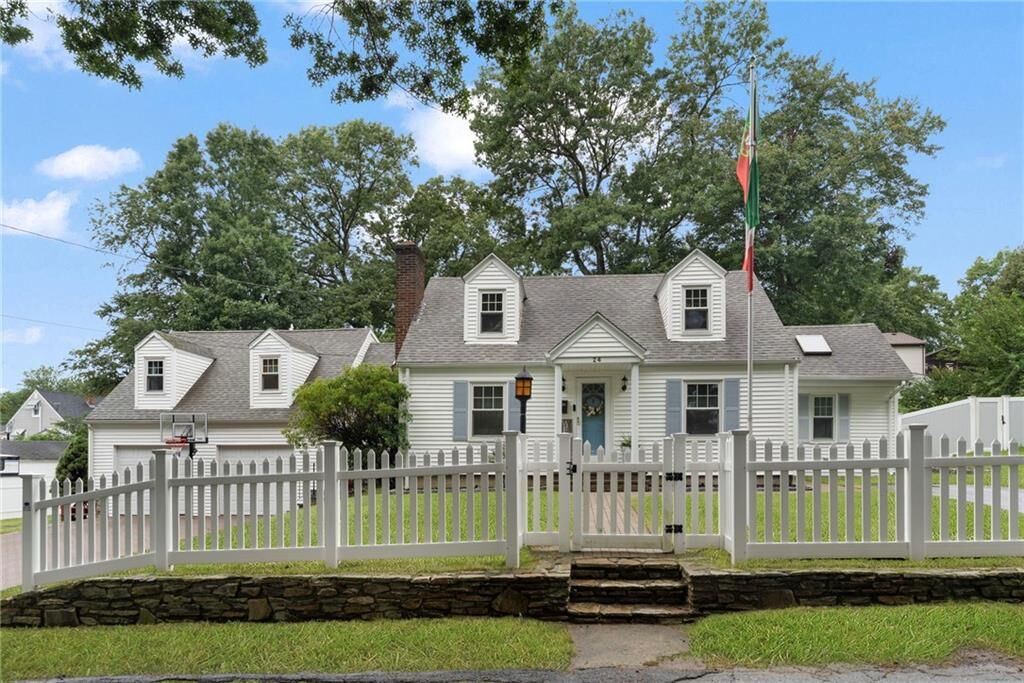
24 Kenmore Street West Warwick, RI 02893
Active Under Contract (19 Days)
$530,000 (USD)
Description
MLS #:
1422232
1422232
Taxes
$6,246(2025)
$6,246(2025)
Lot Size
8,276 SQFT
8,276 SQFT
Type
Single-Family Home
Single-Family Home
Year Built
1940
1940
Style
Cape Cod
Cape Cod
County
Kent County
Kent County
Listed By
Lavonne Lopes, Keller Williams Coastal
Source
RHODE ISLAND
Last checked Sep 21 2026 at 4:35 PM EDT
RHODE ISLAND
Last checked Sep 21 2026 at 4:35 PM EDT
Bathroom Details
- Full Bathrooms: 3
Interior Features
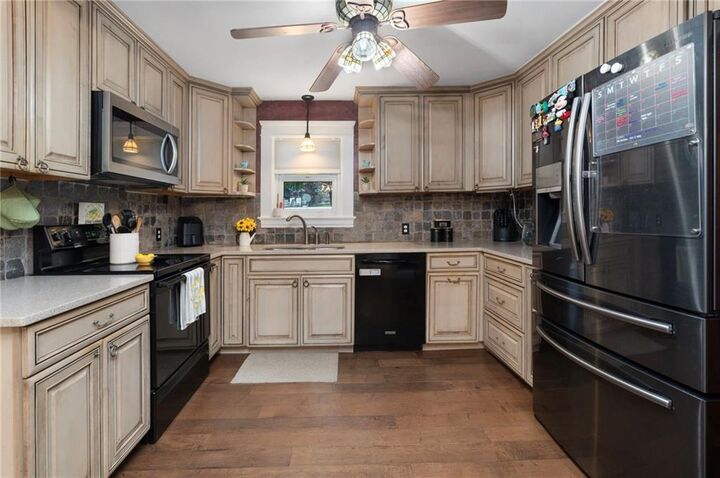
- Dishwasher
- Oven/Range
- Refrigerator
- Microwave
- Wall (Dry Wall)
- Plumbing (Mixed)
- Insulation (Ceiling)
- Insulation (Walls)
- Windows: Skylight(s)
- Cedar Closet(s)
Property Features
- Fireplace: Brick
- Fireplace: 1
- Foundation: Concrete Perimeter
Heating and Cooling
- Baseboard
- Forced Water
- Steam
- Central Air
- Electric
- Radiant
- Wall Unit(s)
- Window Unit(s)
Basement Information
- Full
- Interior Only
- Unfinished
Pool Information
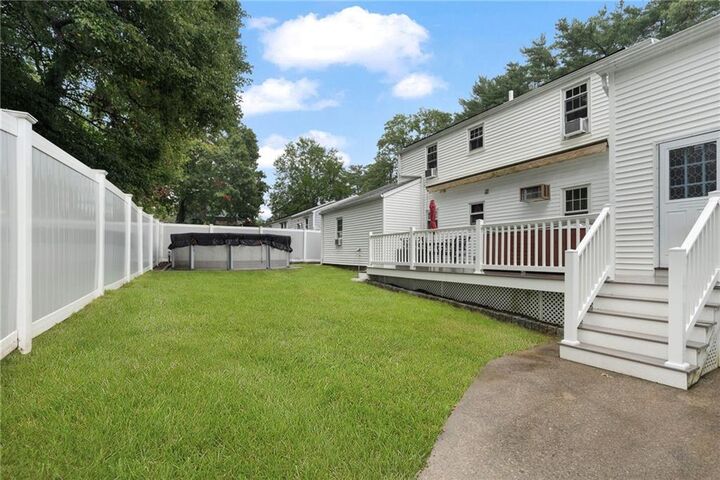
- Above Ground
Flooring
- Hardwood
- Laminate
Utility Information
- Sewer: Public
Garage
- Attached Garage
Parking
- Total: 6
- Attached
Stories
- 2
Living Area
- 2,188 sqft
Location
Estimated Monthly Mortgage Payment
*Based on Fixed Interest Rate withe a 30 year term, principal and interest only
Listing price
Down payment
%
Interest rate
%Mortgage calculator estimates are provided by C21 Topsail Realty and are intended for information use only. Your payments may be higher or lower and all loans are subject to credit approval.
Disclaimer: IDX information is provided exclusively for consumers’ personal, non-commercial use and may not be used for any purpose other than to identify prospective properties consumers may be interested in purchasing. Information is deemed reliable but is not guaranteed. © 2026 State-Wide Multiple Listing Service. All rights reserved. 9/21/26 09:35



One of the standout features is the home’s expansion, offering the potential for a separate in-law apartment with two private bedrooms and a full bathroom. Whether you need space for extended family, guests, a home office, or simply want additional living flexibility, this area provides numerous possibilities.
Outside, enjoy your own private retreat with an above-ground pool, spacious deck, and a bonus screened-in sunroom/porch—perfect for relaxing, entertaining, or enjoying warm summer evenings. The large yard provides plenty of room for gatherings, recreation, gardening, or simply enjoying the outdoors.
A two-car garage with ample storage provides additional convenience and functionality, with plenty of room for vehicles, equipment, and belongings. The driveway provides additional parking for 4 vehicles.
This is a home you won’t want to miss! Come see all that 24 Kenmore Street has to offer and imagine the possibilities!