
Listing Courtesy of: RHODE ISLAND / Listed By: Tim Silvia, Ri Real Estate Services
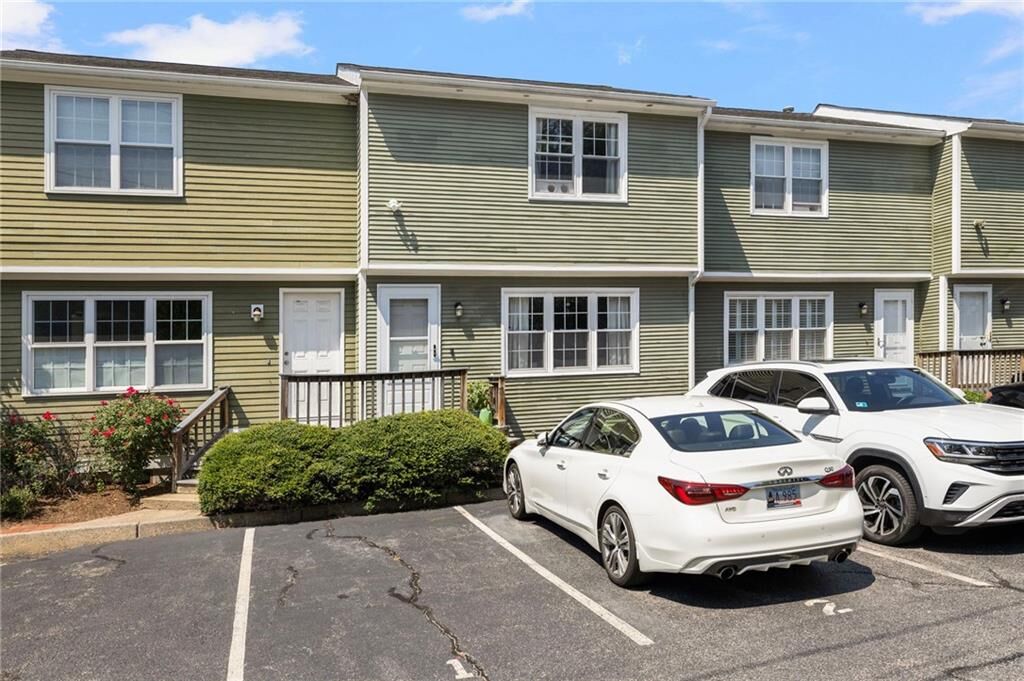
5804 Post Road 2 Warwick, RI 02818
Active Under Contract (18 Days)
$349,900 (USD)
Description
MLS #:
1419080
1419080
Taxes
$4,314(2026)
$4,314(2026)
Type
Condo
Condo
Building Name
Hunts River
Hunts River
Year Built
1988
1988
County
Kent County
Kent County
Community
East Greenwich
East Greenwich
Listed By
Tim Silvia, Ri Real Estate Services
Source
RHODE ISLAND
Last checked Aug 24 2026 at 2:41 AM EDT
RHODE ISLAND
Last checked Aug 24 2026 at 2:41 AM EDT
Bathroom Details
- Full Bathrooms: 2
- Half Bathroom: 1
Interior Features
- Stairs
- Dishwasher
- Oven/Range
- Refrigerator
- Gas Water Heater
- Microwave
- Laundry: In Unit
- Wall (Dry Wall)
- Plumbing (Mixed)
- Insulation (Ceiling)
- Insulation (Walls)
- Windows: Insulated Windows
Subdivision
- East Greenwich
Lot Information
- Paved Driveway
- Paved
Property Features
- Fireplace: None
- Fireplace: 0
- Foundation: Concrete Perimeter
Heating and Cooling
- Forced Air
- Natural Gas
- Central Air
Basement Information
- Full
- Interior Only
- Partially Finished
- Storage Space
- Utility
- Bathroom
- Common
Homeowners Association Information
- Dues: $270/Monthly
Flooring
- Hardwood
- Carpet
Utility Information
- Utilities: Sewer Connected, Water Connected
- Sewer: In Fee
Parking
- No Garage
- Assigned
Stories
- 2
Living Area
- 1,365 sqft
Location
Estimated Monthly Mortgage Payment
*Based on Fixed Interest Rate withe a 30 year term, principal and interest only
Listing price
Down payment
%
Interest rate
%Mortgage calculator estimates are provided by C21 Topsail Realty and are intended for information use only. Your payments may be higher or lower and all loans are subject to credit approval.
Disclaimer: IDX information is provided exclusively for consumers’ personal, non-commercial use and may not be used for any purpose other than to identify prospective properties consumers may be interested in purchasing. Information is deemed reliable but is not guaranteed. © 2026 State-Wide Multiple Listing Service. All rights reserved. 8/23/26 19:41



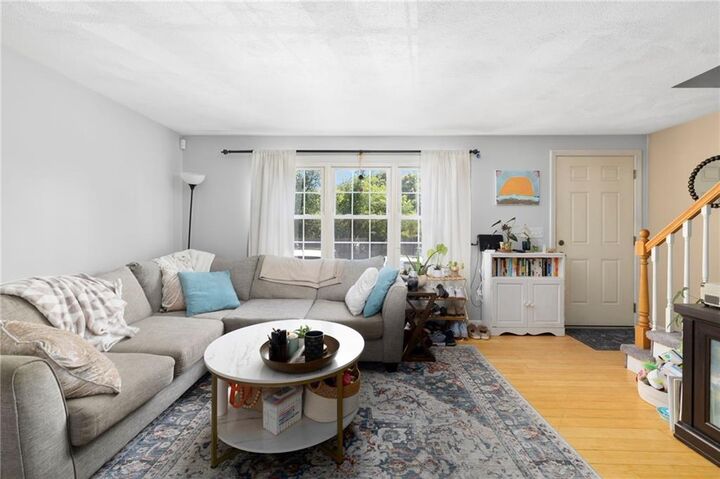
Inside, you'll find a thoughtfully designed floor plan featuring 2 spacious bedrooms and 2.5 bathrooms. The upper level offers an oversized primary bedroom along with a generously sized guest bedroom, creating comfortable private living spaces in addition to a full bathroom. The finished lower level provides a full bathroom and is exceptional flexibility, making it ideal for a family room, media room, home office, fitness space, or guest retreat.
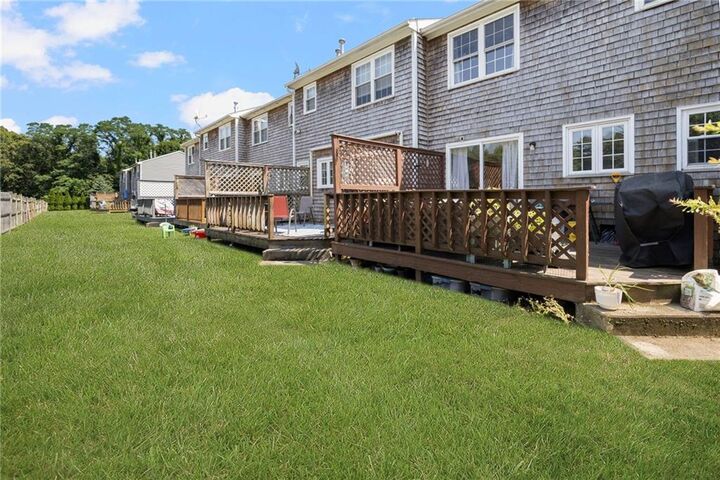
Enjoy year-round comfort with a 6-year-young HVAC system, and unwind or entertain on your own private rear deck, perfect for morning coffee or relaxing summer evenings.
Whether you're a first-time buyer, downsizing, or seeking a low-maintenance lifestyle in an unbeatable location, this home offers the perfect combination of comfort, convenience, and value. Enjoy efficient, carefree living just minutes from everything that makes East Greenwich one of Rhode Island's most sought-after destinations. SUBJECT TO SELLER FINDING SUITABLE HOUSING