
Listing Courtesy of: RHODE ISLAND / Listed By: Laureen Koch, Edge Realty Ri
480 Church Avenue Warwick, RI 02889
Pending (35 Days)
$599,000 (USD)
Description
MLS #:
1422967
1422967
Taxes
$6,201(2026)
$6,201(2026)
Lot Size
0.3 acres
0.3 acres
Type
Single-Family Home
Single-Family Home
Year Built
1930
1930
Style
Ranch
Ranch
County
Kent County
Kent County
Community
Oakland Beach; Conimicut; Shawomet
Oakland Beach; Conimicut; Shawomet
Listed By
Laureen Koch, Edge Realty Ri
Source
RHODE ISLAND
Last checked Oct 15 2026 at 10:11 AM EDT
RHODE ISLAND
Last checked Oct 15 2026 at 10:11 AM EDT
Bathroom Details
- Full Bathrooms: 2
Interior Features
- Stairs
- Cathedral Ceilings
- Dishwasher
- Dryer
- Refrigerator
- Washer
- Gas Water Heater
- Microwave
- Disposal
- Tankless Water Heater
- Wall (Dry Wall)
- Plumbing (Mixed)
- Insulation (Unknown)
- Windows: Skylight(s)
- Range
- Oven
Subdivision
- Oakland Beach; Conimicut; Shawomet
Lot Information
- Out Building
- Paved Driveway
- Fenced
- Sidewalks
- Corner Lot
Property Features
- Fireplace: Brick
- Fireplace: 1
- Foundation: Mixed
Heating and Cooling
- Baseboard
- Forced Water
- Gas Connected
- Zoned
- Solar
- Natural Gas
- Window Unit(s)
Basement Information
- Partial
- Interior Only
- Unfinished
- Utility
- Work Shop
- Laundry
Flooring
- Hardwood
Utility Information
- Utilities: Sewer Connected, Water Connected
- Energy: Solar, Public Transit, Low-Flow Fixtures, Walkable
Garage
- Attached Garage
Parking
- Integral
- Total: 6
Stories
- 2
Living Area
- 1,997 sqft
Location
Estimated Monthly Mortgage Payment
*Based on Fixed Interest Rate withe a 30 year term, principal and interest only
Listing price
Down payment
%
Interest rate
%Mortgage calculator estimates are provided by C21 Topsail Realty and are intended for information use only. Your payments may be higher or lower and all loans are subject to credit approval.
Disclaimer: IDX information is provided exclusively for consumers’ personal, non-commercial use and may not be used for any purpose other than to identify prospective properties consumers may be interested in purchasing. Information is deemed reliable but is not guaranteed. © 2026 State-Wide Multiple Listing Service. All rights reserved. 10/15/26 03:11



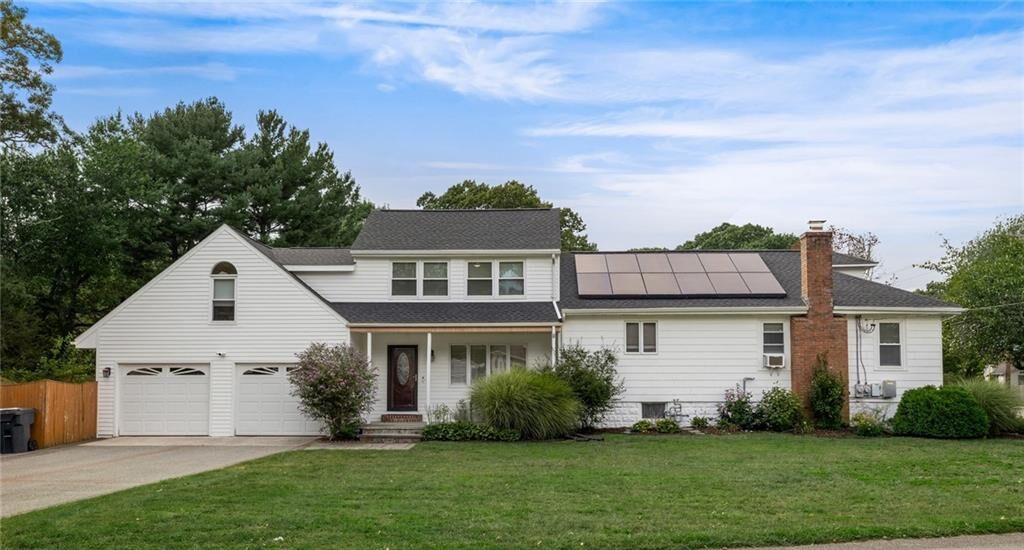
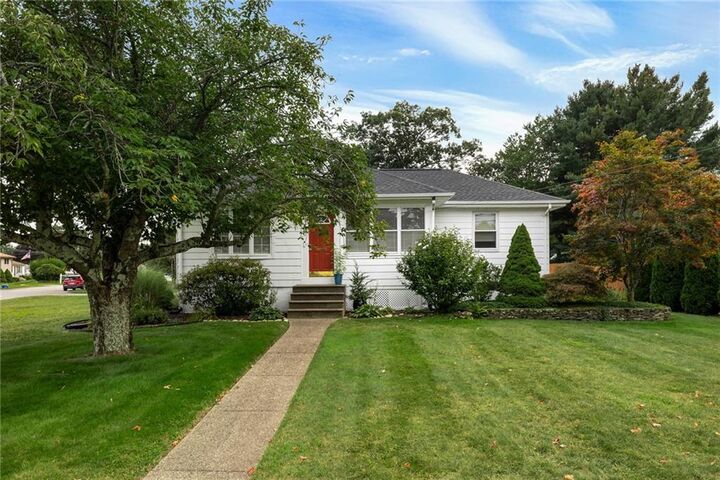
At the heart of the home is a gourmet chef’s kitchen, elegantly appointed with premium quartz countertops and sleek stainless steel appliances. Designed for ultimate versatility, the main level offers the convenience of single-level living, complete with a private primary suite and an additional bedroom. Upstairs, you will find two more generously sized bedrooms and a second full bath, offering plenty of space for family or guests.
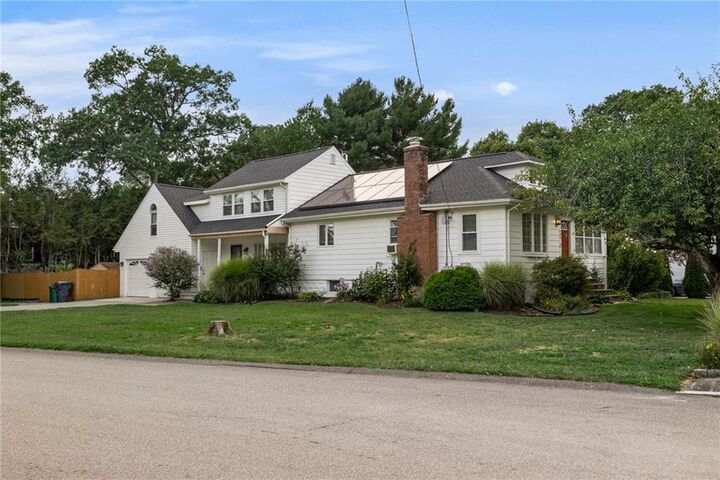
No detail has been overlooked in future-proofing this residence: mechanicals, the roof, and the security system are all recently updated. Peace of mind comes built-in with a waterproofed basement and chimney, alongside fresh interior and exterior paint. The property also features a heated two-car garage equipped with an EV charging station, a fully fenced private yard, and custom solar panels—offering a highly sought-after, eco-friendly shield against rising energy costs. This is coastal living at its finest.