
Listing Courtesy of: RHODE ISLAND / Listed By: Ralph Harvey, Listwithfreedom.com, Inc
3800 Post Road 5 Warwick, RI 02886
Pending (39 Days)
$599,900 (USD)
Description
MLS #:
1422950
1422950
Taxes
$7,136(2025)
$7,136(2025)
Lot Size
1.66 acres
1.66 acres
Type
Condo
Condo
Building Name
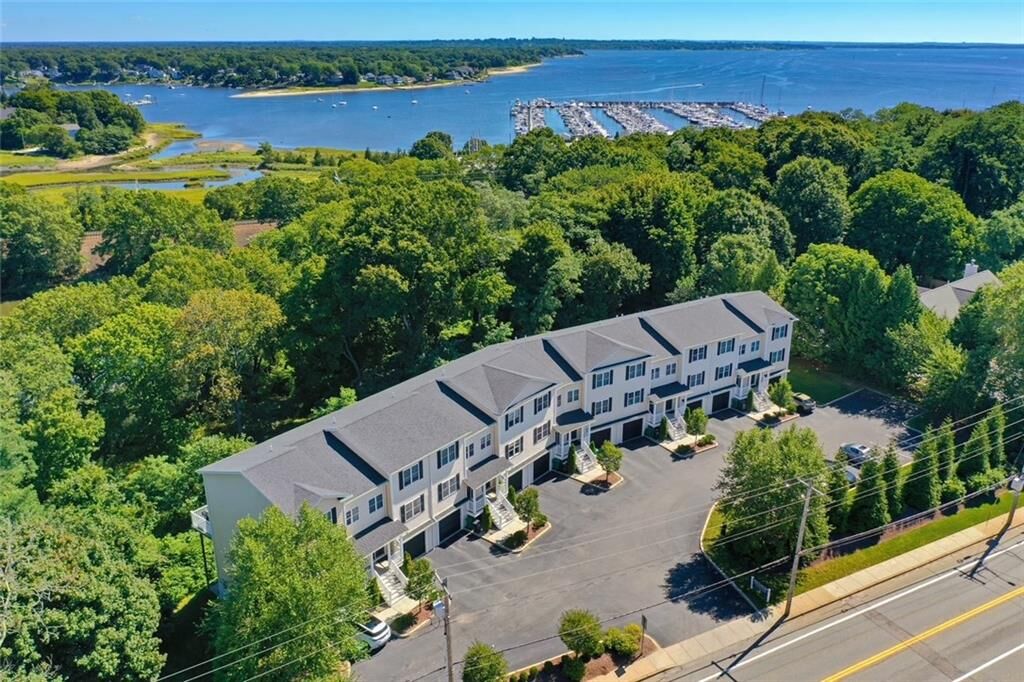
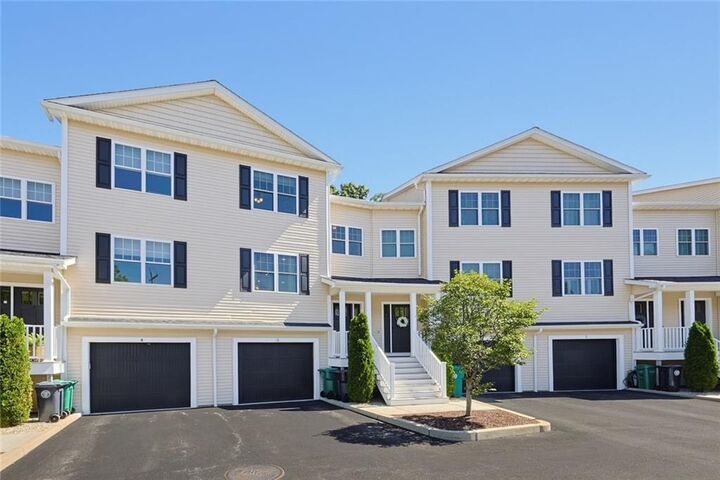
Waterside Condominiums
Waterside Condominiums
Year Built
2019
2019
County
Kent County
Kent County
Listed By
Ralph Harvey, Listwithfreedom.com, Inc
Source
RHODE ISLAND
Last checked Oct 25 2026 at 3:22 PM EDT
RHODE ISLAND
Last checked Oct 25 2026 at 3:22 PM EDT
Bathroom Details
- Full Bathrooms: 3
- Half Bathroom: 1
Interior Features
- Electric Water Heater
- Dishwasher
- Dryer
- Refrigerator
- Washer
- Disposal
- Range
- Oven
Property Features
- Fireplace: Gas
- Fireplace: 1
- Foundation: Concrete Perimeter
Heating and Cooling
- Forced Air
- Natural Gas
- Central
- Central Air
Basement Information
- Full
- Interior Only
- Unfinished
Homeowners Association Information
- Dues: $370/Monthly
Flooring
- Hardwood
- Carpet
Utility Information
- Sewer: Public
Garage
- Attached Garage
Parking
- Garage Door Opener
- Attached
- Total: 4
- Assigned
Stories
- 3
Living Area
- 2,308 sqft
Location
Estimated Monthly Mortgage Payment
*Based on Fixed Interest Rate withe a 30 year term, principal and interest only
Listing price
Down payment
%
Interest rate
%Mortgage calculator estimates are provided by C21 Topsail Realty and are intended for information use only. Your payments may be higher or lower and all loans are subject to credit approval.
Disclaimer: IDX information is provided exclusively for consumers’ personal, non-commercial use and may not be used for any purpose other than to identify prospective properties consumers may be interested in purchasing. Information is deemed reliable but is not guaranteed. © 2026 State-Wide Multiple Listing Service. All rights reserved. 10/25/26 08:22



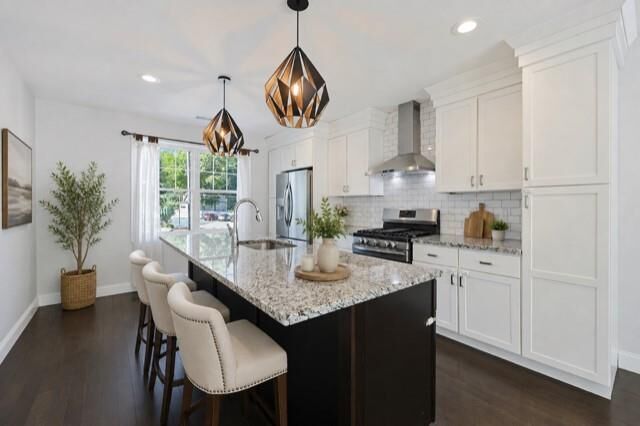
Enter the main level and immediately appreciate the open-concept layout, gleaming hardwood floors and abundance of natural light. The beautifully appointed kitchen complete with an oversized island and ample cabinetry, modern finishes and seamlessly flow into the spacious living and dining areas, creating an ideal setting for everyday living and entertaining. A gas fireplace adds warmth and character, while the double sliders lead to a large private deck with water views. Upstairs, you'll find two generous bedroom suites, including the primary suite with a large walk-in closet. Convenient laundry is located just outside the bedrooms. The ground level offers a third spacious private bedroom suite, great for guests, or a home office, along with direct access to the attached garage. Below, a full basement provides additional storage space.
The home features three-zone heating and central air for year round comfort. Enjoy a sought-after Cowesett location just minutes from East Greenwich downtown, marinas, the harbor, beaches and dining, with easy access to T.F. Green Airport and I-95. Some photos have been virtually staged to illustrate furnishing possibilities.