
Listing Courtesy of: RHODE ISLAND / Listed By: Julie Vargas, Century 21 Topsail Realty
348 Market , St Warren, RI 02885
Active (23 Days)
$775,000 (USD)
Description
MLS #:
1419591
1419591
Taxes
$5,930(2026)
$5,930(2026)
Lot Size
0.41 acres
0.41 acres
Type
Multifamily
Multifamily
Year Built
1900
1900
County
Bristol County
Bristol County
Community
Market/ Cove Estates
Market/ Cove Estates
Listed By
Julie Vargas, Century 21 Topsail Realty
Source
RHODE ISLAND
Last checked Aug 26 2026 at 2:32 PM EDT
RHODE ISLAND
Last checked Aug 26 2026 at 2:32 PM EDT
Bathroom Details
- Full Bathrooms: 2
- Half Bathrooms: 2
Interior Features
- Electric Water Heater
- Dishwasher
- Dryer
- Oven/Range
- Refrigerator
- Washer
- Microwave
- Laundry: In Unit
- Laundry: In Building
- Disposal
- Wall (Dry Wall)
- Plumbing (Mixed)
- Wall (Plaster)
- Insulation (Ceiling)
- Plumbing (Copper)
- Plumbing (Pvc)
- Insulation (Walls)
- Windows: Insulated Windows
Subdivision
- Market/ Cove Estates
Lot Information
- Out Building
- Paved Driveway
- Fenced
- Extra Lot
Property Features
- Fireplace: 0
- Foundation: Mixed
- Foundation: Concrete Perimeter
Heating and Cooling
- Forced Water
- Steam
- Zoned
- Oil
- Bottle Gas
- Window Unit(s)
Basement Information
- Full
- Interior and Exterior
- Unfinished
- Storage Space
- Utility
- Work Shop
- Laundry
Flooring
- Hardwood
- Laminate
- Ceramic Tile
Utility Information
- Utilities: Sewer Connected, Water Connected
- Sewer: Assessment to Seller, Public, Public Sewer
Garage
- Garage
Parking
- Detached
- Garage Door Opener
- Total: 4
Stories
- 2
Location
Estimated Monthly Mortgage Payment
*Based on Fixed Interest Rate withe a 30 year term, principal and interest only
Listing price
Down payment
%
Interest rate
%Mortgage calculator estimates are provided by C21 Topsail Realty and are intended for information use only. Your payments may be higher or lower and all loans are subject to credit approval.
Disclaimer: IDX information is provided exclusively for consumers’ personal, non-commercial use and may not be used for any purpose other than to identify prospective properties consumers may be interested in purchasing. Information is deemed reliable but is not guaranteed. © 2026 State-Wide Multiple Listing Service. All rights reserved. 8/26/26 07:32



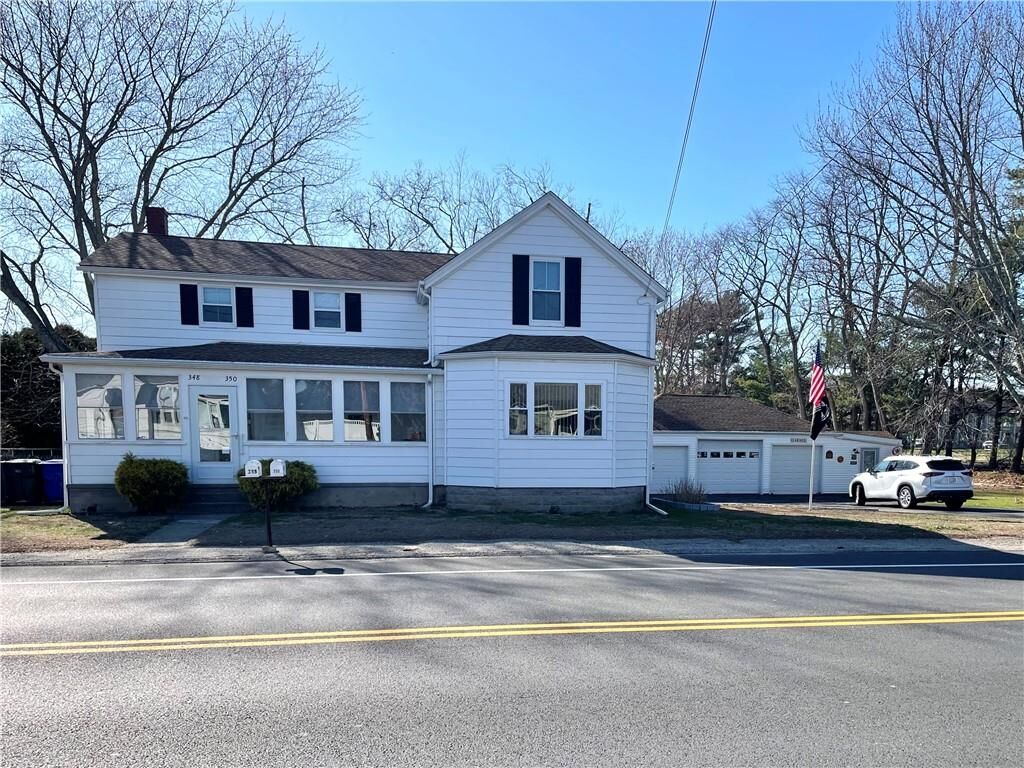
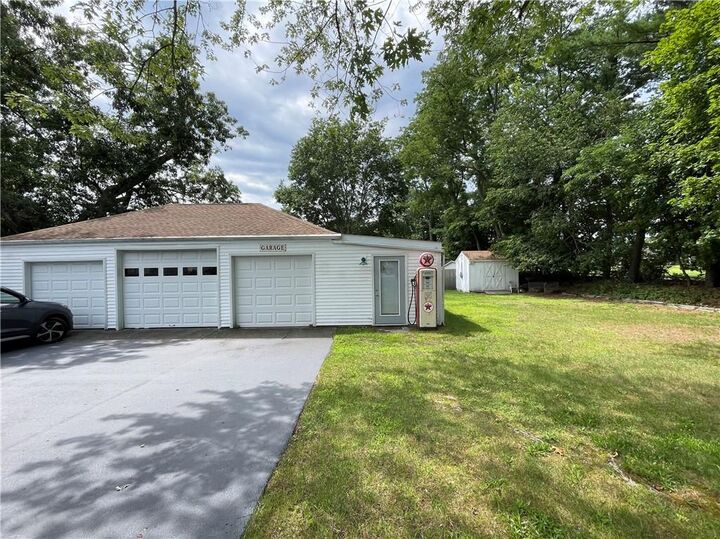
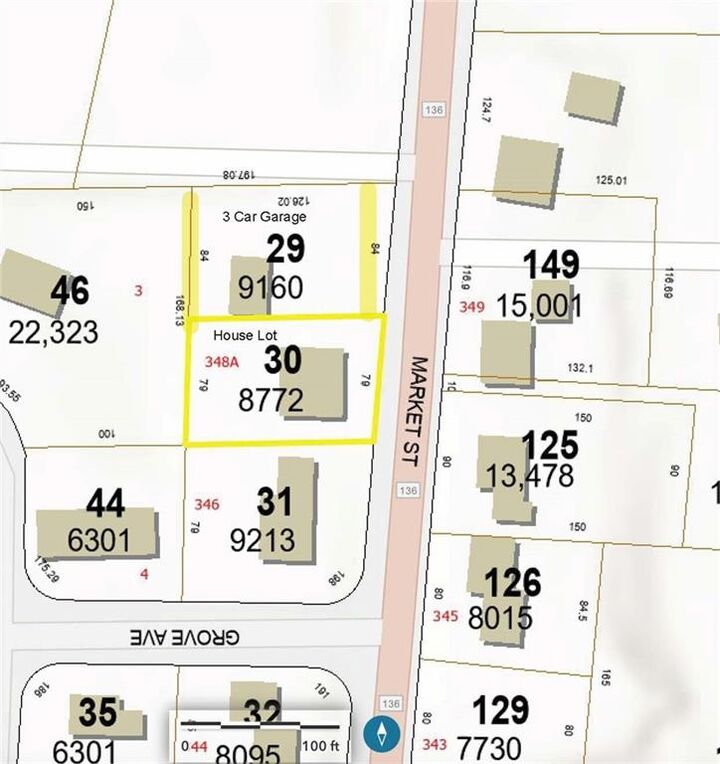
What truly sets this property apart is the additional lot featuring a heated three-car detached garage complete with a separate office space. Ideal for contractors, car enthusiasts, hobbyists, home-based businesses (subject to local regulations), or buyers seeking additional storage and workspace. The separate lot also presents exciting possibilities for future expansion or redevelopment, subject to municipal approvals and buyer due diligence. Discover why so many are falling in love with Warren. A vibrant waterfront community that offers New England charm, acclaimed restaurants, #1 East Bay Bike path and where community comes together. Come and See and be pleasantly surprised. Owners looking for short term rent back.