
Listing Courtesy of: RHODE ISLAND / Listed By: William "Bill" Iannucci, Century 21 Topsail Realty
26 Bluebird Drive Tiverton, RI 02878
Active (0 Days)
$289,900 (USD)
OPEN HOUSE TIMES
-
OPENSun, Oct 1811:30 am - 1:00 pm
Description
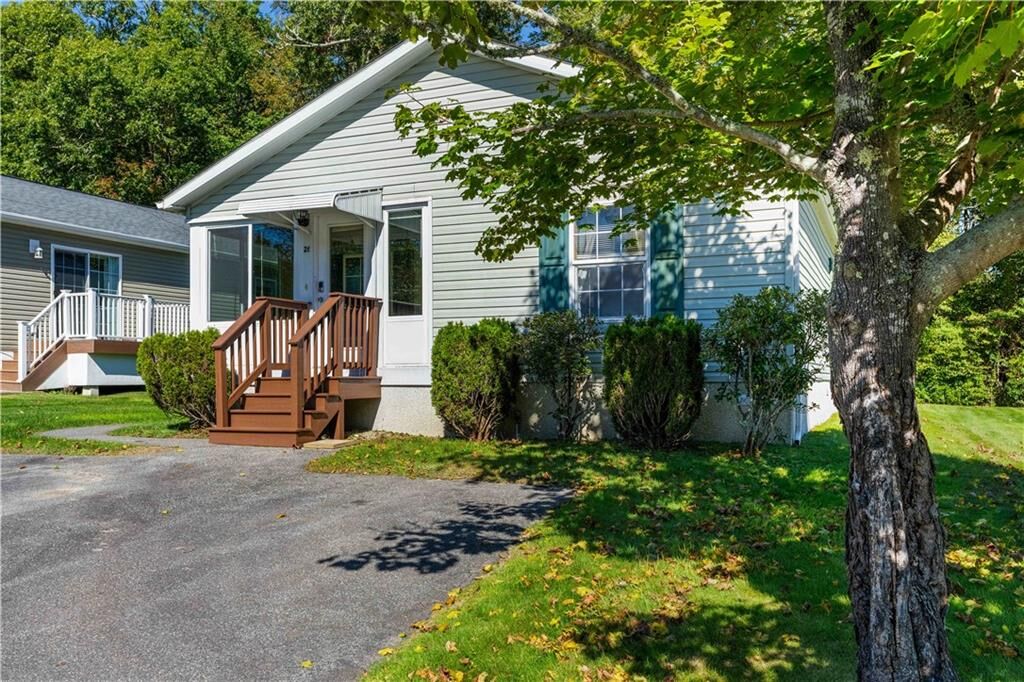
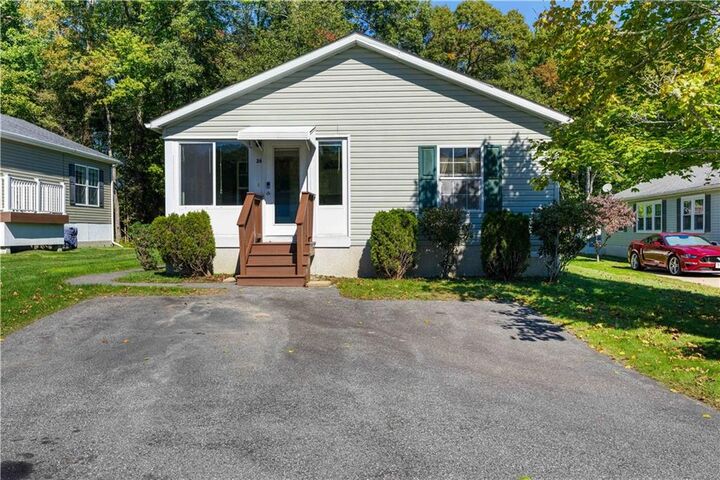
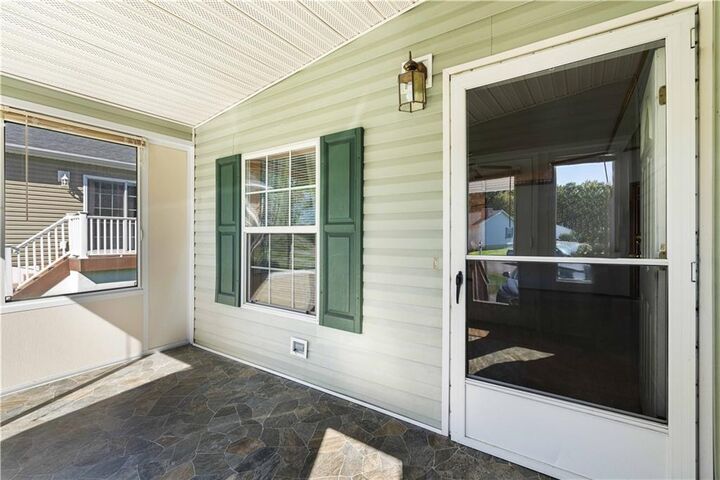
Considering downsizing to low-maintenance living? Welcome to 26 Bluebird Lane in Country View Estates, Tiverton! This immaculate, well-maintained, move-in-ready home offers plenty of cabinet space, a walk-out deck, and a beautifully manicured yard—all within a secure, gated 55+ community. Enjoy a short walk to the community recreation center, featuring a pool, sauna, library, pool table, and additional recreational facilities. A generous assortment of appliances and furnishings will convey with the property, including the refrigerator, stove, dishwasher, garbage disposal, riding lawn mower, dining room table and chairs, deck furniture, lawn and garden supplies, and select cleaning and maintenance equipment. Conveniently located between Aquidneck Island and Fall River, with easy highway access to Providence and the West Bay, this home offers comfortable, low-maintenance living in a convenient location. This is an estate sale.
MLS #:
1425830
1425830
Taxes
$2,029(2025)
$2,029(2025)
Type
Single-Family Home
Single-Family Home
Year Built
1999
1999
County
Newport County
Newport County
Community
Countryview Estates
Countryview Estates
Listed By
William "Bill" Iannucci, Century 21 Topsail Realty
Source
RHODE ISLAND
Last checked Oct 14 2026 at 3:54 AM EDT
RHODE ISLAND
Last checked Oct 14 2026 at 3:54 AM EDT
Bathroom Details
- Full Bathrooms: 2
Interior Features
- Cathedral Ceilings
- Electric Water Heater
- Dishwasher
- Dryer
- Refrigerator
- Washer
- Microwave
- Trash Compactor
- Windows: Storm Window(s)
- Exhaust Fan
- Disposal
- Range Hood
- Wall (Dry Wall)
- Plumbing (Mixed)
- Insulation (Ceiling)
- Insulation (Walls)
- Windows: Skylight(s)
- Range
- Oven
Subdivision
- Countryview Estates
Senior Community
- Yes
Lot Information
- Out Building
- Cul-De-Sac
Property Features
- Fireplace: None
- Fireplace: 0
- Foundation: Slab
Heating and Cooling
- Baseboard
- Forced Air
- Oil
- Central Air
Pool Information
- Indoor
Homeowners Association Information
- Dues: $646/Monthly
Flooring
- Laminate
- Carpet
Utility Information
- Utilities: Sewer Connected, Water Connected
Parking
- No Garage
- Total: 2
Stories
- 1
Living Area
- 1,084 sqft
Location
Estimated Monthly Mortgage Payment
*Based on Fixed Interest Rate withe a 30 year term, principal and interest only
Listing price
Down payment
%
Interest rate
%Mortgage calculator estimates are provided by C21 Topsail Realty and are intended for information use only. Your payments may be higher or lower and all loans are subject to credit approval.
Disclaimer: IDX information is provided exclusively for consumers’ personal, non-commercial use and may not be used for any purpose other than to identify prospective properties consumers may be interested in purchasing. Information is deemed reliable but is not guaranteed. © 2026 State-Wide Multiple Listing Service. All rights reserved. 10/13/26 20:54


