
Listing Courtesy of: RHODE ISLAND / Listed By: The Local Group, The Agency Narragansett
15 Stoneridge Road Smithfield, RI 02917
Active (23 Days)
$999,000 (USD)
OPEN HOUSE TIMES
-
OPENSun, Oct 2511:00 am - 1:00 pm
Description
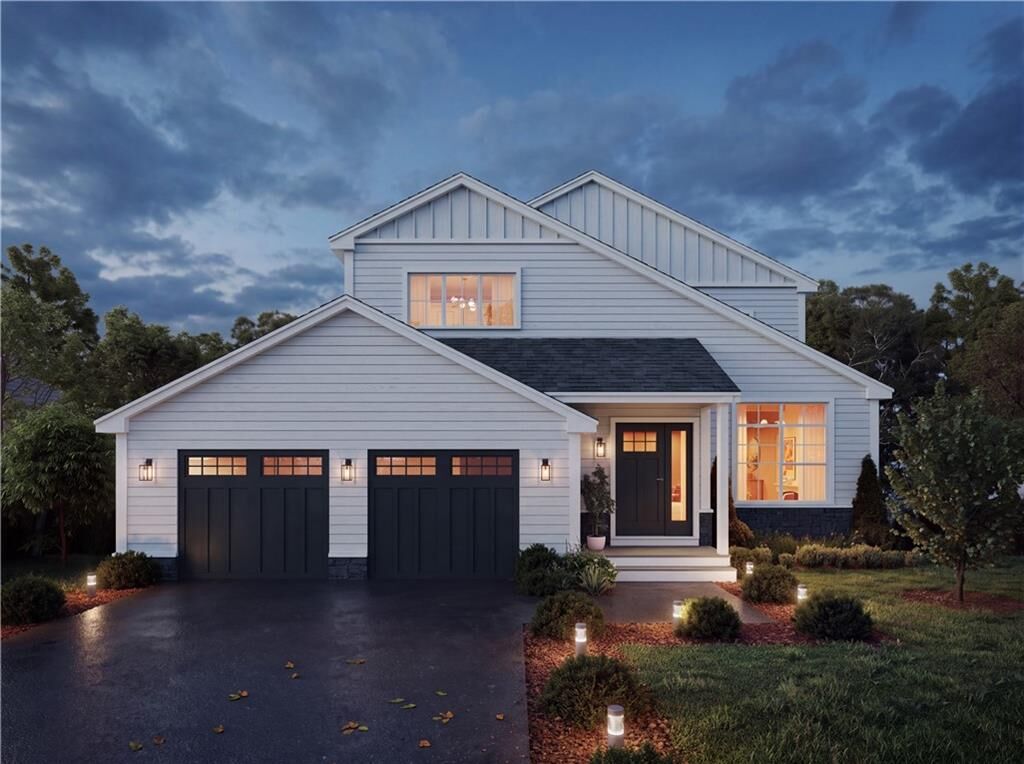
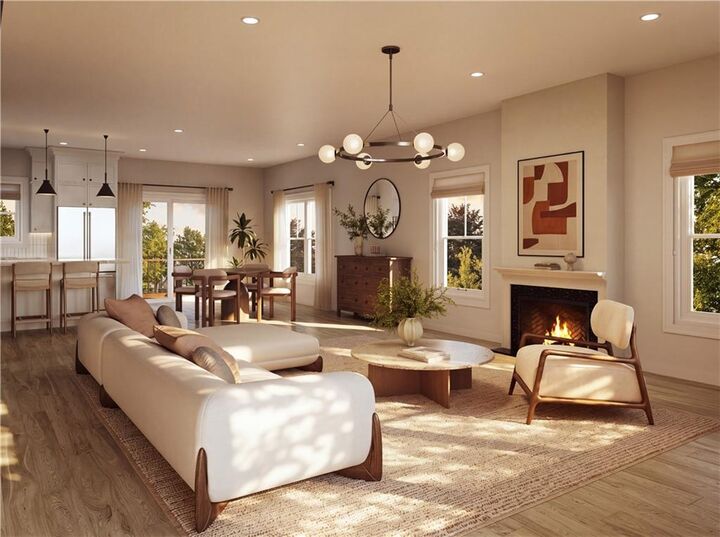
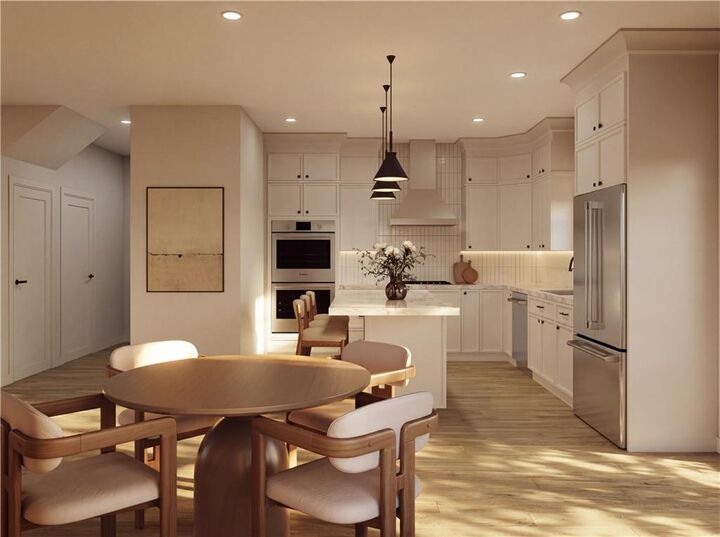
USE 15 Whipple rd in GPS. Introducing the new design at West River Estates—one of only four residences in this limited collection, with the opportunity to settle into your new home in time for the holiday season. Ideally positioned on the cul-de-sac, this exceptional new-construction home combines impressive scale, elevated finishes and a thoughtfully designed floor plan created for the way you want to live. Multiple en-suite bedrooms include a first-floor primary suite, while an additional second-floor suite offers another private primary retreat. With 2,650 square feet of above-grade living space and an additional 1,200 square feet in the finished walkout lower level, the home offers an open, light-filled layout with remarkable flexibility for everyday living and entertaining. The living room makes a striking impression with its vaulted ceiling and gas fireplace, while the beautifully appointed kitchen features quartz countertops, an island, double wall ovens and generous space for gathering. Two laundry rooms—one on each level—add exceptional convenience. Located in desirable Smithfield, West River Estates offers access to local schools, shopping, dining and recreation, just minutes from Providence and approximately 45 minutes from Boston. A limited offering with room to host, space to unwind and the chance to make this holiday season the first of many at home.
MLS #:
1424882
1424882
Lot Size
0.34 acres
0.34 acres
Type
Single-Family Home
Single-Family Home
Year Built
2026
2026
Style
Colonial, Contemporary
Colonial, Contemporary
County
Providence County
Providence County
Community
West River Estates
West River Estates
Listed By
The Local Group, The Agency Narragansett
Source
RHODE ISLAND
Last checked Oct 24 2026 at 6:17 PM EDT
RHODE ISLAND
Last checked Oct 24 2026 at 6:17 PM EDT
Bathroom Details
- Full Bathrooms: 3
- Half Bathroom: 1
Interior Features
- Attic
- Stairs
- Attic Stairs
- Attic Storage
- Cathedral Ceilings
- Dishwasher
- Dryer
- Refrigerator
- Washer
- Microwave
- Windows: Storm Window(s)
- Disposal
- Range Hood
- Tankless Water Heater
- Wall (Dry Wall)
- Plumbing (Mixed)
- Insulation (Ceiling)
- Insulation (Floors)
- Insulation (Walls)
- Wall (Cermaic)
- Windows: Insulated Windows
- Range
- Oven
Subdivision
- West River Estates
Property Features
- Fireplace: Gas
- Fireplace: 1
- Foundation: Concrete Perimeter
Heating and Cooling
- Forced Air
- Gas Connected
- Zoned
- Natural Gas
- Central Air
Basement Information
- Full
- Storage Space
- Utility
- Family Room
- Common
- Walkout
- Playroom
- Finished
- Media Room
Homeowners Association Information
- Dues: $182/Monthly
Flooring
- Hardwood
- Ceramic Tile
Utility Information
- Utilities: Sewer Connected, Water Connected
Garage
- Attached Garage
Parking
- Garage Door Opener
- Total: 6
- Attached
Stories
- 2
Living Area
- 3,850 sqft
Location
Estimated Monthly Mortgage Payment
*Based on Fixed Interest Rate withe a 30 year term, principal and interest only
Listing price
Down payment
%
Interest rate
%Mortgage calculator estimates are provided by C21 Topsail Realty and are intended for information use only. Your payments may be higher or lower and all loans are subject to credit approval.
Disclaimer: IDX information is provided exclusively for consumers’ personal, non-commercial use and may not be used for any purpose other than to identify prospective properties consumers may be interested in purchasing. Information is deemed reliable but is not guaranteed. © 2026 State-Wide Multiple Listing Service. All rights reserved. 10/24/26 11:17


