
Listing Courtesy of: RHODE ISLAND / Listed By: David Zuller, Westcott Properties
10 Pheasant Run B Smithfield, RI 02917
Pending (25 Days)
$349,900 (USD)
Description
MLS #:
1411662
1411662
Taxes
$3,608(2025)
$3,608(2025)
Type
Condo
Condo
Building Name
Pheasant Ridge Condominiums
Pheasant Ridge Condominiums
Year Built
1981
1981
County
Providence County
Providence County
Listed By
David Zuller, Westcott Properties
Source
RHODE ISLAND
Last checked May 31 2026 at 10:13 AM EDT
RHODE ISLAND
Last checked May 31 2026 at 10:13 AM EDT
Bathroom Details
- Full Bathroom: 1
- Half Bathroom: 1
Interior Features
- Stairs
- Gas Water Heater
- Laundry: In Unit
- Plumbing (Mixed)
- Wall (Plaster)
Property Features
- Fireplace: Brick
- Fireplace: 1
- Foundation: Concrete Perimeter
Heating and Cooling
- Baseboard
- Natural Gas
- Wall Unit(s)
Basement Information
- Full
- Interior Only
- Unfinished
Homeowners Association Information
- Dues: $373/Monthly
Flooring
- Hardwood
- Ceramic Tile
- Carpet
Utility Information
- Sewer: Connected
Parking
- No Garage
- Total: 2
- Assigned
Stories
- 2
Living Area
- 1,280 sqft
Location
Estimated Monthly Mortgage Payment
*Based on Fixed Interest Rate withe a 30 year term, principal and interest only
Listing price
Down payment
%
Interest rate
%Mortgage calculator estimates are provided by C21 Topsail Realty and are intended for information use only. Your payments may be higher or lower and all loans are subject to credit approval.
Disclaimer: IDX information is provided exclusively for consumers’ personal, non-commercial use and may not be used for any purpose other than to identify prospective properties consumers may be interested in purchasing. Information is deemed reliable but is not guaranteed. © 2026 State-Wide Multiple Listing Service. All rights reserved. 5/31/26 03:13



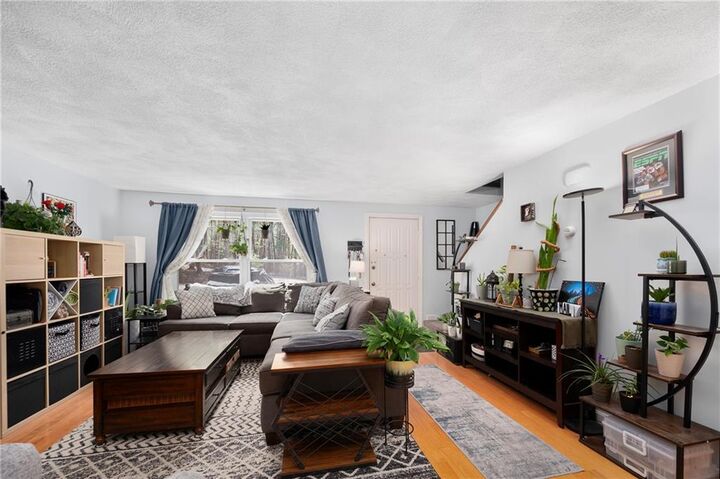
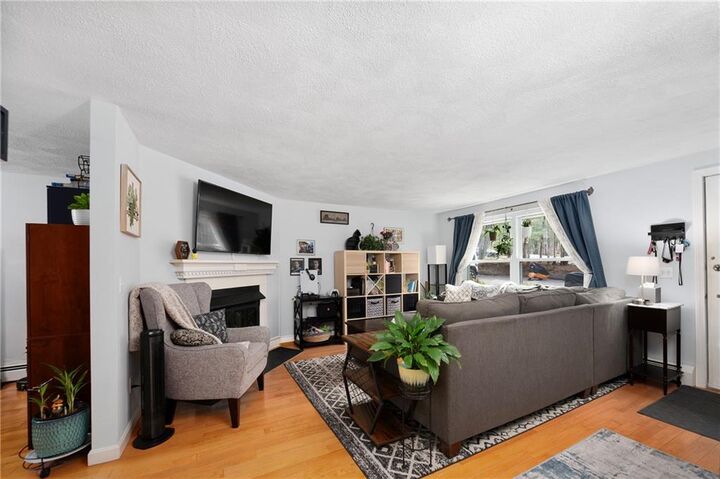
The main level features a bright and inviting layout with hardwood flooring throughout the living and dining areas, highlighted by a cozy fireplace and abundant natural light. The dining area opens to a private deck overlooking peaceful wooded surroundings—ideal for relaxing or entertaining. The kitchen is well-appointed with granite countertops, stainless steel appliances, tile backsplash, and ample cabinetry.
Upstairs, you’ll find two generously sized bedrooms with great natural light and closet space, along with a full bathroom featuring updated finishes.
A standout feature of this home is the full basement with tall truss ceilings, offering excellent potential to be finished for additional living space, home office, or gym. The basement also includes laundry and plenty of storage.
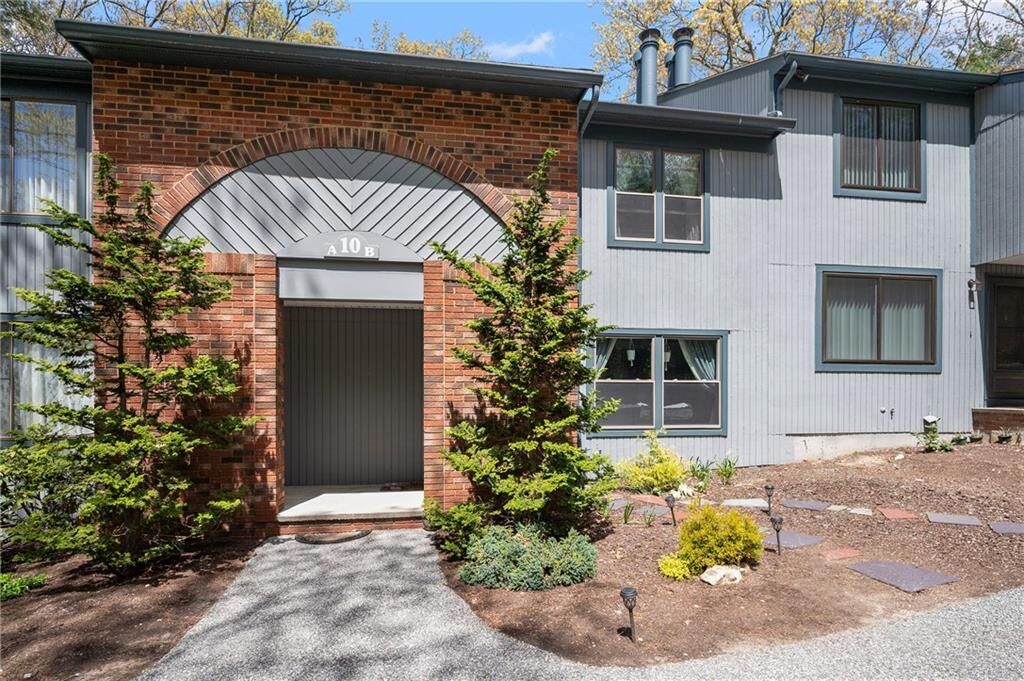
Enjoy the benefits of low-maintenance condo living while still having access to a private outdoor space and serene natural surroundings. Conveniently located near shopping, dining, and major routes.
A fantastic opportunity to own in one of Smithfield’s most sought-after communities—schedule your private showing today! Sale is subject to sellers finding suitable housing.