
Listing Courtesy of: RHODE ISLAND / Listed By: Slocum Home Team, eXp Realty
116 Quaker Lane Scituate, RI 02857
Pending (16 Days)
$700,000 (USD)
Description
MLS #:
1418822
1418822
Taxes
$7,354(2025)
$7,354(2025)
Lot Size
4.96 acres
4.96 acres
Type
Single-Family Home
Single-Family Home
Year Built
1987
1987
Style
Colonial
Colonial
County
Providence County
Providence County
Listed By
Slocum Home Team, eXp Realty
Source
RHODE ISLAND
Last checked Sep 2 2026 at 5:26 PM EDT
RHODE ISLAND
Last checked Sep 2 2026 at 5:26 PM EDT
Bathroom Details
- Full Bathrooms: 2
- Half Bathroom: 1
Interior Features
- Attic
- Stairs
- Electric Water Heater
- Dishwasher
- Dryer
- Oven/Range
- Refrigerator
- Washer
- Microwave
- Exhaust Fan
- Range Hood
- Wall (Dry Wall)
- Plumbing (Mixed)
- Insulation (Ceiling)
- Insulation (Floors)
- Insulation (Walls)
- Windows: Insulated Windows
Lot Information
- Out Building
- Wooded
- Paved Driveway
Property Features
- Fireplace: None
- Fireplace: 0
- Foundation: Concrete Perimeter
Heating and Cooling
- Baseboard
- Individual Control
- Electric
- Central Air
Basement Information
- Full
- Partially Finished
- Storage Space
- Work Shop
- Family Room
- Bulkhead
- Office
Pool Information
- In Ground
Flooring
- Hardwood
- Ceramic Tile
Utility Information
- Sewer: Septic Tank
Garage
- Attached Garage
Parking
- Total: 12
- Garage Door Opener
- Attached
Stories
- 2
Living Area
- 2,374 sqft
Location
Estimated Monthly Mortgage Payment
*Based on Fixed Interest Rate withe a 30 year term, principal and interest only
Listing price
Down payment
%
Interest rate
%Mortgage calculator estimates are provided by C21 Topsail Realty and are intended for information use only. Your payments may be higher or lower and all loans are subject to credit approval.
Disclaimer: IDX information is provided exclusively for consumers’ personal, non-commercial use and may not be used for any purpose other than to identify prospective properties consumers may be interested in purchasing. Information is deemed reliable but is not guaranteed. © 2026 State-Wide Multiple Listing Service. All rights reserved. 9/2/26 10:26



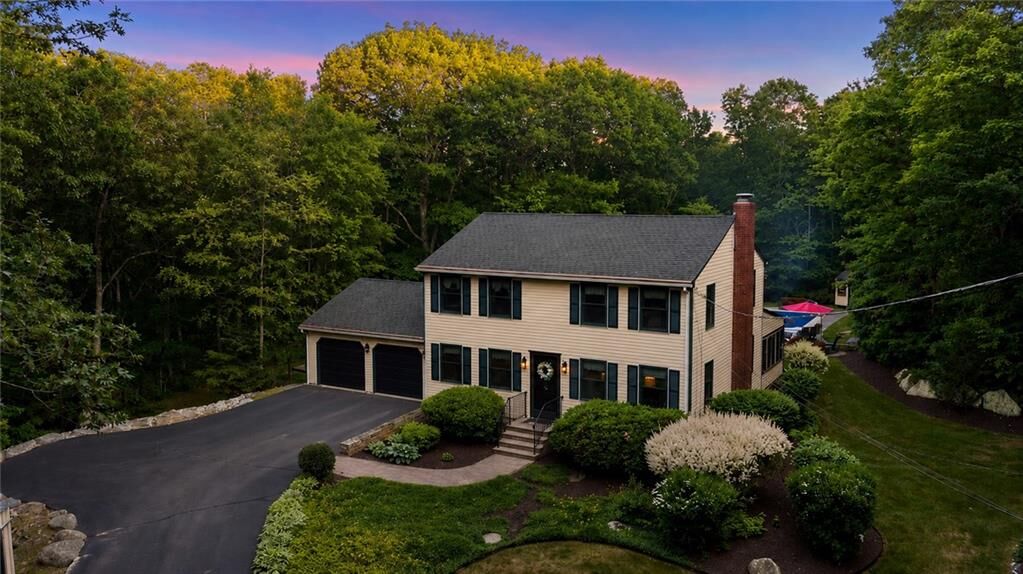
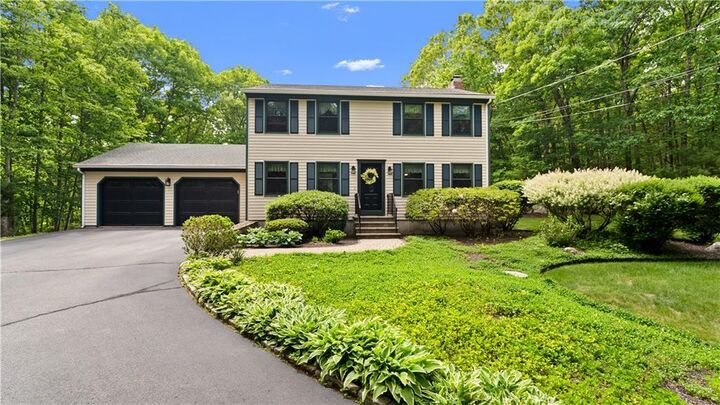
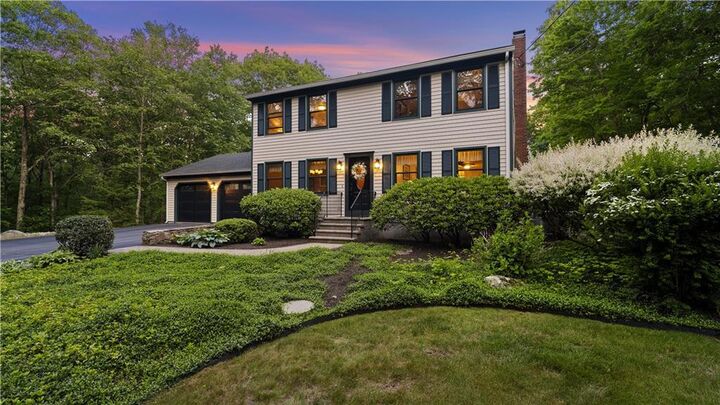
Come up the long, winding driveway and the world goes quiet. The colonial sits alone in the woods, yet almost nothing here has been left untouched. A gourmet kitchen and baths completely redone in recent years. Newer vinyl siding and exterior lighting. Andersen replacement windows, doors, and slider throughout. Newer appliances. And a whole-house generator that keeps the well, appliances, WiFi, and lights running no matter the weather. Cozy wood-stove heat warms the cold nights. Central air to cool the hot days. This home has been loved and maintained, right down to the yearly servicing and a binder of manuals.
Out back is where it really shines. A private in-ground pool with a stamped patio, a fire pit, and room to gather. A showpiece sunroom with a vaulted wood ceiling and walls of glass framing the woods. Add a greenhouse, a chicken coop, and a wood shed, and you have a true retreat. Pool days, garden mornings, and marshmallows roasted under the stars.
Homes like this do not come around often. Private, updated, and waiting for its next chapter. Come feel the quiet for yourself.