
Listing Courtesy of: RHODE ISLAND / Listed By: Anastasia Kaufman, Remax Revolution
70 Veazie Street Providence, RI 02908
Active Under Contract (21 Days)
$499,900 (USD)
Description
MLS #:
1422101
1422101
Taxes
$5,828(2026)
$5,828(2026)
Lot Size
4,792 SQFT
4,792 SQFT
Type
Multifamily
Multifamily
Year Built
1930
1930
County
Providence County
Providence County
Listed By
Anastasia Kaufman, Remax Revolution
Source
RHODE ISLAND
Last checked Sep 22 2026 at 3:41 PM EDT
RHODE ISLAND
Last checked Sep 22 2026 at 3:41 PM EDT
Bathroom Details
- Full Bathrooms: 2
Interior Features
- Dryer
- Oven/Range
- Refrigerator
- Gas Water Heater
- Laundry: In Building
- Insulation (Unknown)
Property Features
- Fireplace: None
- Fireplace: 0
Heating and Cooling
- Baseboard
- Forced Water
- Natural Gas
- None
Basement Information
- Full
- Interior and Exterior
- Unfinished
- Storage Space
- Utility
- Laundry
Flooring
- Laminate
- Ceramic Tile
Utility Information
- Utilities: Sewer Connected, Water Connected
Parking
- No Garage
- Total: 2
Stories
- 3
Location
Estimated Monthly Mortgage Payment
*Based on Fixed Interest Rate withe a 30 year term, principal and interest only
Listing price
Down payment
%
Interest rate
%Mortgage calculator estimates are provided by C21 Topsail Realty and are intended for information use only. Your payments may be higher or lower and all loans are subject to credit approval.
Disclaimer: IDX information is provided exclusively for consumers’ personal, non-commercial use and may not be used for any purpose other than to identify prospective properties consumers may be interested in purchasing. Information is deemed reliable but is not guaranteed. © 2026 State-Wide Multiple Listing Service. All rights reserved. 9/22/26 08:41



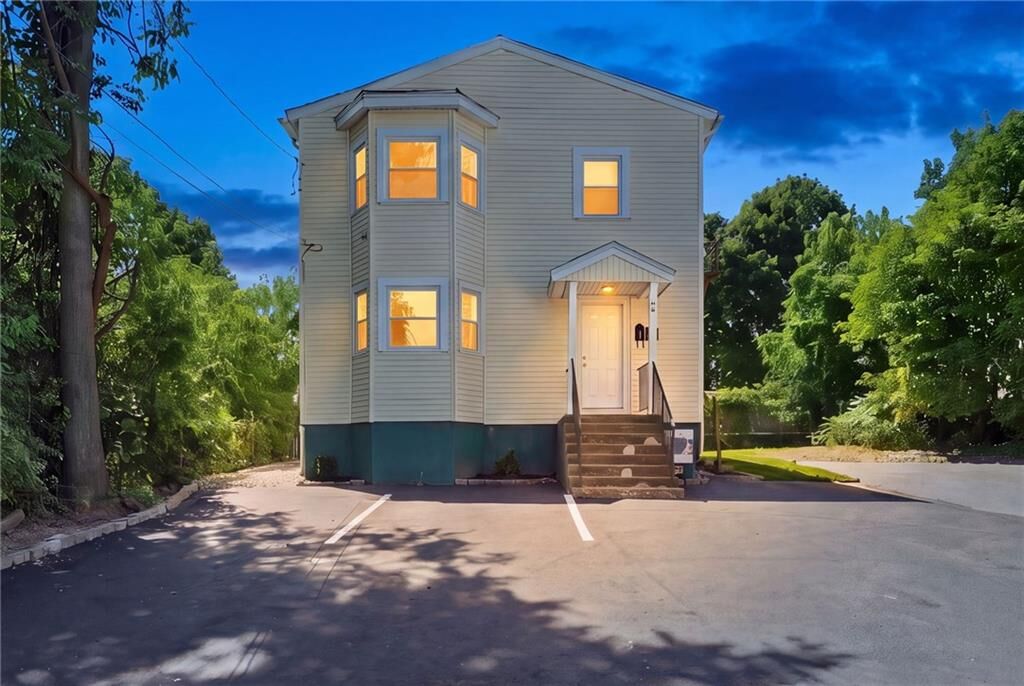
Turn-key cash flow meets modern style at 70 Veazie St! Nestled in a prime location just minutes from Providence College, downtown, and major transit routes, this newly renovated two-family home offers an unbeatable opportunity for savvy investors or smart house-hackers.
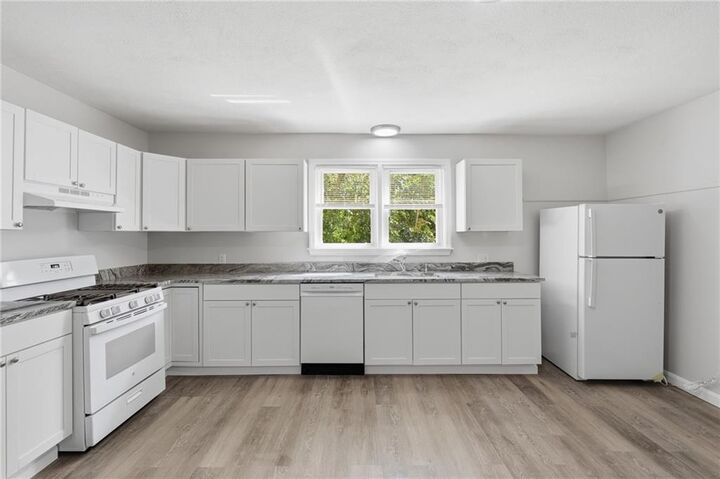
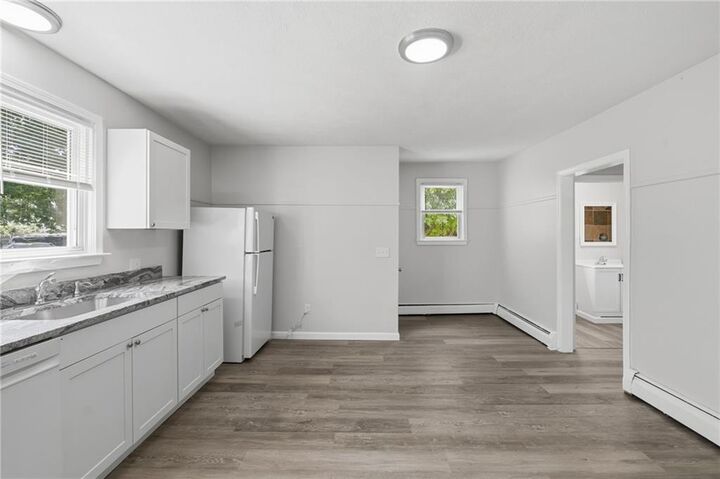
Step inside to experience complete fresh upgrades throughout! Each spacious unit features a brand-new, light-filled kitchen, fully modernized bathroom, fresh paint, and stylish new flooring underfoot. Complemented by two generously sized bedrooms per unit, these light-and-bright spaces deliver immediate tenant appeal and top-tier rental rates.
The seller left no detail untouched—combining high-value interior cosmetic overhauls with major mechanical and exterior peace of mind:
• Brand-new kitchens & fully renovated bathrooms
• Fresh modern interior paint & new flooring throughout
• Convenient brand-new off-street parking area
• Low-maintenance vinyl siding
• Newer energy-efficient heating systems & hot water tanks
Move right in, command premium market rent, or offset your mortgage by living in one unit and renting the other. With all major capital expenditures already done for you, 70 Veazie St is ready to start earning on day one. Schedule your private showing today before it’s gone!