
Listing Courtesy of: RHODE ISLAND / Listed By: The Realpro Group, Realpro By The Water
10 Potter Drive Providence, RI 02907
Active (26 Days)
$515,000 (USD)
OPEN HOUSE TIMES
-
OPENSun, May 3111:00 am - 12 noon
Description
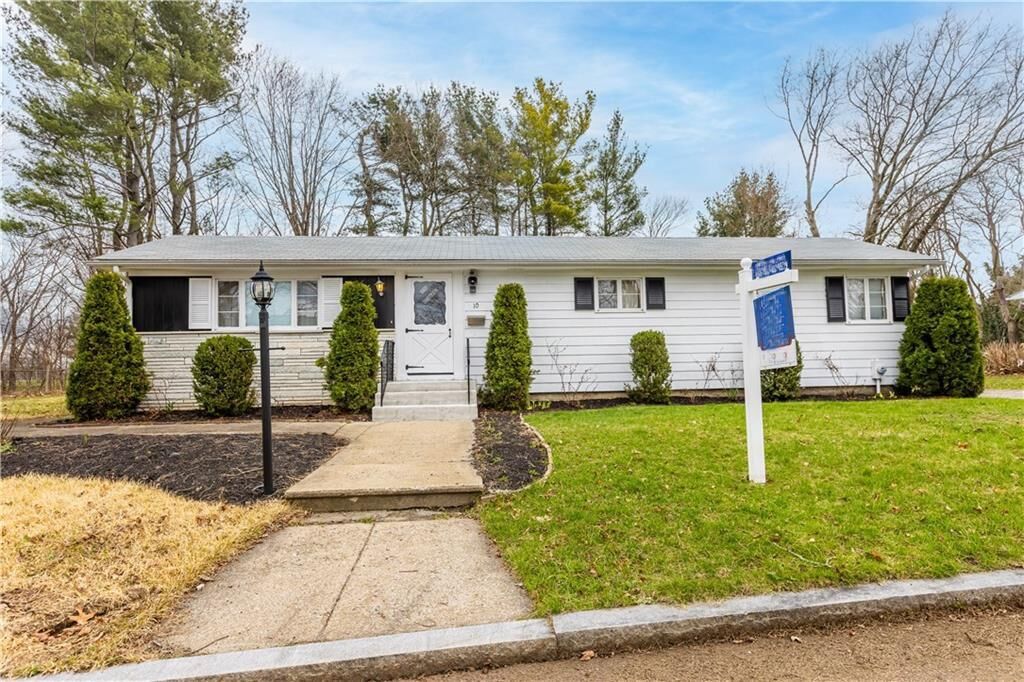
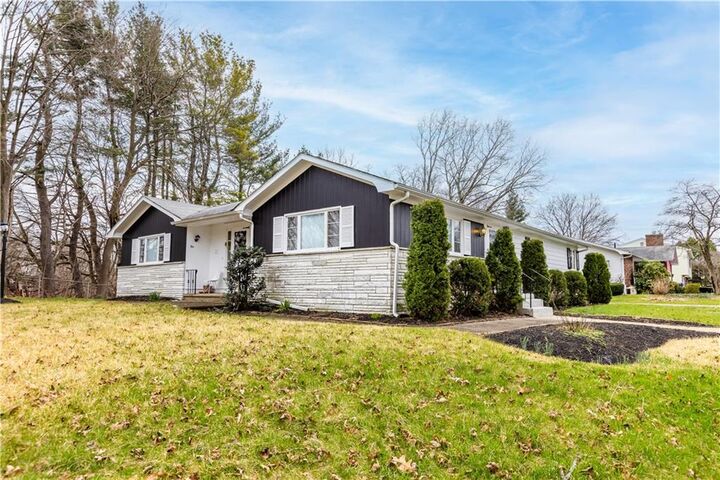
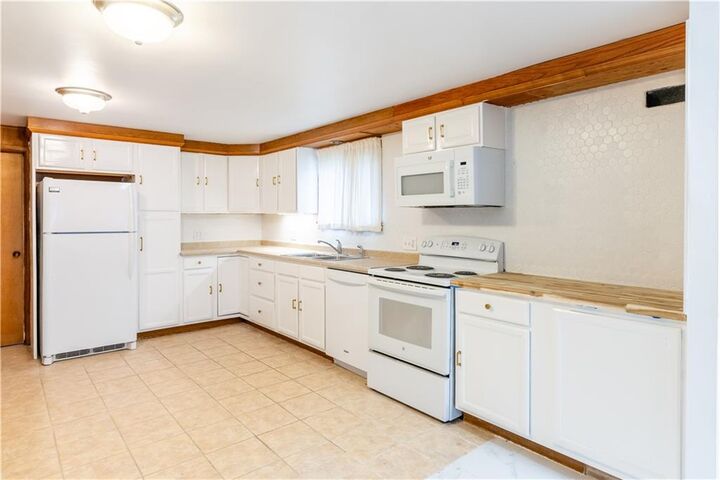
Welcome to this spacious and well-maintained ranch set on a generous corner lot in Providence. Offering over 2,200 sq ft of living space, this home features beautiful hardwood floors, large sun-filled windows, and a striking stone fireplace that anchors the main living area. The open layout flows into the dining area and kitchen, creating a comfortable space for everyday living and entertaining. The main level includes four generously sized bedrooms and two full bathrooms, providing flexibility for family, guests, or a home office. A full, partially finished basement offers excellent additional space for a recreation room, gym, workshop, or storage. The property also includes a detached two-car garage and a large driveway with ample parking. Conveniently located near highways, schools, shopping, and restaurants, this home offers both space and accessibility. For added peace of mind, the property will be sold with America’s Preferred Home Warranty. A fantastic opportunity to own a spacious home with room to personalize and grow. Schedule your showing today! - Can Build Possible ADU
MLS #:
1411784
1411784
Taxes
$5,785(2025)
$5,785(2025)
Lot Size
0.32 acres
0.32 acres
Type
Single-Family Home
Single-Family Home
Year Built
1968
1968
Style
Ranch
Ranch
County
Providence County
Providence County
Listed By
The Realpro Group, Realpro By The Water
Source
RHODE ISLAND
Last checked May 31 2026 at 7:27 AM EDT
RHODE ISLAND
Last checked May 31 2026 at 7:27 AM EDT
Bathroom Details
- Full Bathrooms: 2
Interior Features
- Oven/Range
- Refrigerator
- Gas Water Heater
- Wall (Dry Wall)
- Plumbing (Mixed)
- Wall (Wood)
Property Features
- Fireplace: Stone
- Fireplace: 1
- Foundation: Concrete Perimeter
Heating and Cooling
- Central Air
- Natural Gas
Basement Information
- Full
- Interior Only
- Partially Finished
Flooring
- Hardwood
Utility Information
- Sewer: Connected, Public Sewer
Garage
- Garage
Parking
- Detached
- Total: 8
Stories
- 1
Living Area
- 2,212 sqft
Location
Estimated Monthly Mortgage Payment
*Based on Fixed Interest Rate withe a 30 year term, principal and interest only
Listing price
Down payment
%
Interest rate
%Mortgage calculator estimates are provided by C21 Topsail Realty and are intended for information use only. Your payments may be higher or lower and all loans are subject to credit approval.
Disclaimer: IDX information is provided exclusively for consumers’ personal, non-commercial use and may not be used for any purpose other than to identify prospective properties consumers may be interested in purchasing. Information is deemed reliable but is not guaranteed. © 2026 State-Wide Multiple Listing Service. All rights reserved. 5/31/26 00:27


