
Listing Courtesy of: RHODE ISLAND / Listed By: Maximillian Mikunda, Complete Real Estate
57 Lawton Brook Lane 57 Portsmouth, RI 02871
Active (33 Days)
$529,000 (USD)
Description
MLS #:
1410775
1410775
Taxes
$4,178(2025)
$4,178(2025)
Type
Condo
Condo
Building Name
Bay View Townhouse Condos
Bay View Townhouse Condos
Year Built
1987
1987
County
Newport County
Newport County
Listed By
Maximillian Mikunda, Complete Real Estate
Source
RHODE ISLAND
Last checked May 25 2026 at 1:19 AM EDT
RHODE ISLAND
Last checked May 25 2026 at 1:19 AM EDT
Bathroom Details
- Full Bathrooms: 2
- Half Bathroom: 1
Interior Features
- Cathedral Ceilings
- Dishwasher
- Oven/Range
- Refrigerator
- Gas Water Heater
- Microwave
- Laundry: In Unit
- Laundry: In Building
- Wall (Dry Wall)
- Insulation (Unknown)
Property Features
- Fireplace: Wood Frame
- Fireplace: 1
- Foundation: Concrete Perimeter
Heating and Cooling
- Forced Air
- Natural Gas
- Central Air
Homeowners Association Information
- Dues: $565/Monthly
Flooring
- Laminate
- Ceramic Tile
- Carpet
Utility Information
- Sewer: In Fee, Septic Tank
Garage
- Attached Garage
Parking
- Total: 2
- Attached
- Assigned
Stories
- 2
Living Area
- 1,355 sqft
Listing Price History
Date
Event
Price
% Change
$ (+/-)
May 23, 2026
Price Changed
$529,000
-2%
-$10,900
Apr 22, 2026
Listed
$539,900
-
-
Location
Estimated Monthly Mortgage Payment
*Based on Fixed Interest Rate withe a 30 year term, principal and interest only
Listing price
Down payment
%
Interest rate
%Mortgage calculator estimates are provided by C21 Topsail Realty and are intended for information use only. Your payments may be higher or lower and all loans are subject to credit approval.
Disclaimer: IDX information is provided exclusively for consumers’ personal, non-commercial use and may not be used for any purpose other than to identify prospective properties consumers may be interested in purchasing. Information is deemed reliable but is not guaranteed. © 2026 State-Wide Multiple Listing Service. All rights reserved. 5/24/26 18:19



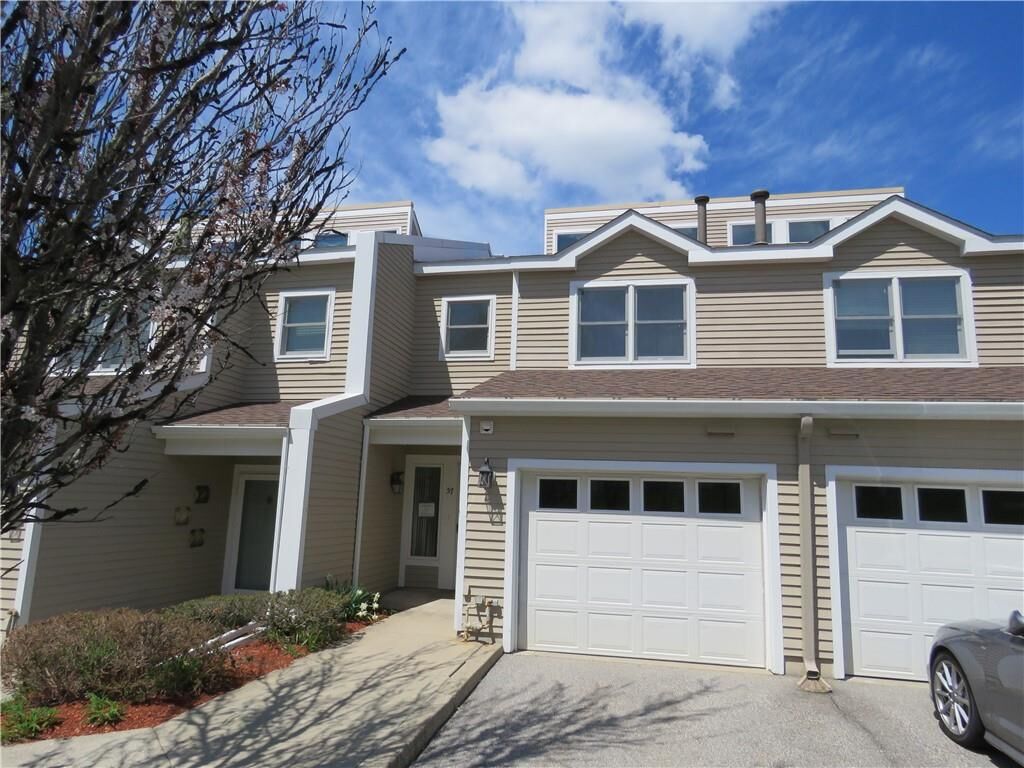
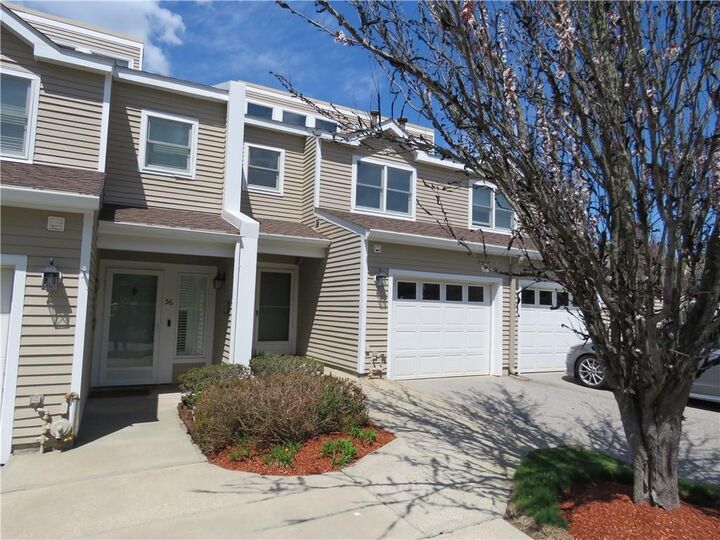
This lifestyle is perfectly embodied within the Bay View Townhouses. This 48-unit complex is situated on Portsmouth’s eastern border, adjacent to Carr Point and Narragansett Bay, and just 4.3 miles from Sandy Point Beach.
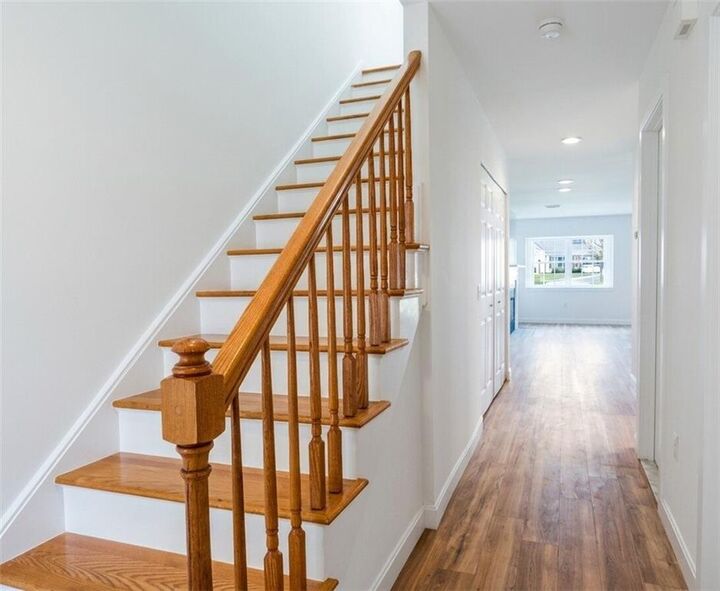
Positioned in a perimeter building, this unit enjoys a lack of rear neighbors, offering unobstructed views of open land. Inside, you’ll find a timeless two-level layout with modern renovations throughout. The first floor features a formal entryway with garage access and an oversized living/dining area that flows to a private patio. The newly renovated kitchen modernizes a classic footprint with contemporary finishes.
The upper level is defined by soaring cathedral ceilings. This is most evident in the primary suite, where large windows flood the room with natural light. Rare features—including a private deck and a loft with staircase access—set this home apart. A second full bath and a dedicated laundry room are located in the hallway, offering ultimate convenience.