
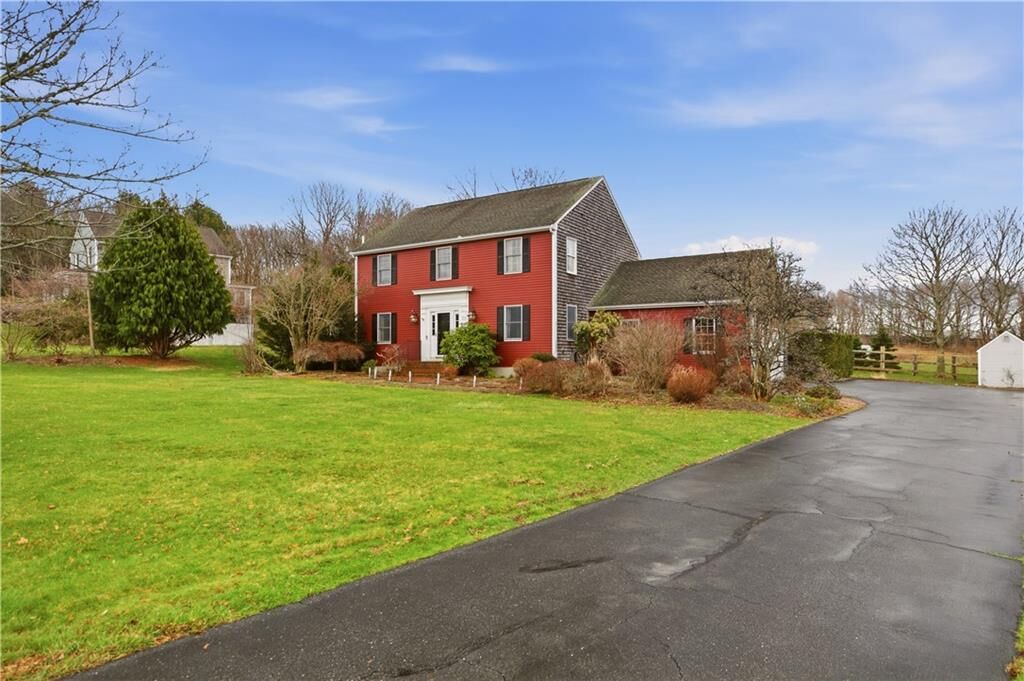
Sold
Listing Courtesy of: RHODE ISLAND / Listed By: The Willett Team, Serhant New England
23 West Passage Drive Portsmouth, RI 02871
Sold on 05/26/2026
$875,000 (USD)
Sold Date:
05/26/2026
05/26/2026
Taxes
$10,726(2025)
$10,726(2025)
Lot Size
0.51 acres
0.51 acres
Type
Single-Family Home
Single-Family Home
Year Built
1998
1998
Style
Colonial
Colonial
County
Newport County
Newport County
Community
Hill Top
Hill Top
Listed By
The Willett Team, Serhant New England
Bought with
Chris St. Peter, Homesmart First Class Realty
Chris St. Peter, Homesmart First Class Realty
Source
RHODE ISLAND
Last checked Jun 27 2026 at 6:43 AM EDT
RHODE ISLAND
Last checked Jun 27 2026 at 6:43 AM EDT
Bathroom Details
- Full Bathrooms: 2
- Half Bathroom: 1
Interior Features
- Electric Water Heater
Subdivision
- Hill Top
Lot Information
- Paved Driveway
Property Features
- Fireplace: Gas
- Fireplace: 1
- Foundation: Concrete Perimeter
Heating and Cooling
- Natural Gas
- Central
- Central Air
Basement Information
- Full
- Interior and Exterior
- Storage Space
- Utility
- Work Shop
- Living Room
- Finished
Flooring
- Hardwood
Utility Information
- Sewer: Septic Tank
Garage
- Attached Garage
Parking
- Attached
- Total: 8
Stories
- 2
Living Area
- 2,688 sqft
Listing Price History
Date
Event
Price
% Change
$ (+/-)
Apr 02, 2026
Listed
$899,900
-
-
Disclaimer: IDX information is provided exclusively for consumers’ personal, non-commercial use and may not be used for any purpose other than to identify prospective properties consumers may be interested in purchasing. Information is deemed reliable but is not guaranteed. © 2026 State-Wide Multiple Listing Service. All rights reserved. 6/26/26 23:43


