
Listing Courtesy of: RHODE ISLAND / Listed By: The Willett Team, Serhant.
2040 East Main Road Portsmouth, RI 02871
Active (35 Days)
$1,595,000 (USD)
OPEN HOUSE TIMES
-
OPENSun, Oct 1811:30 am - 1:00 pm
Description
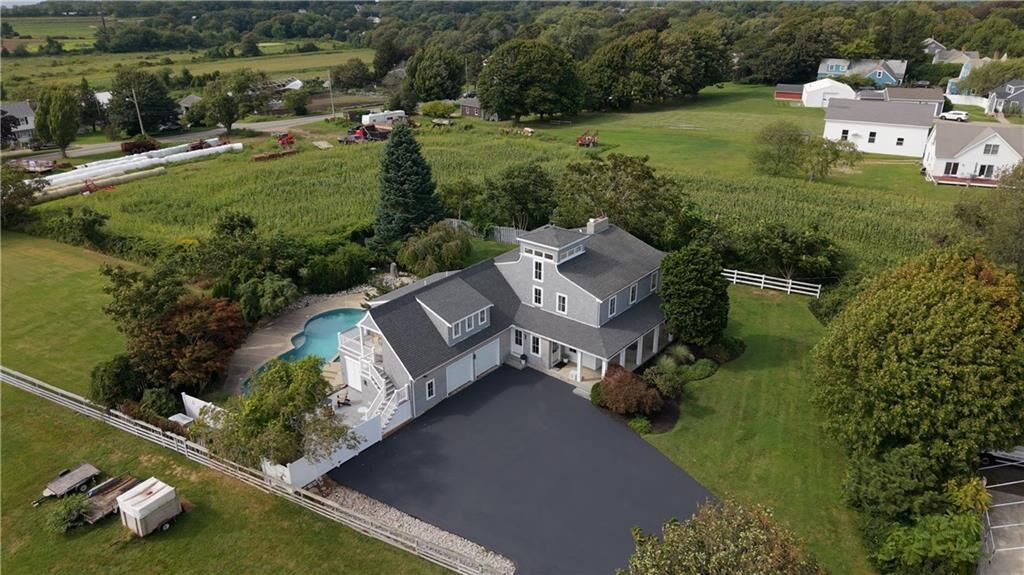
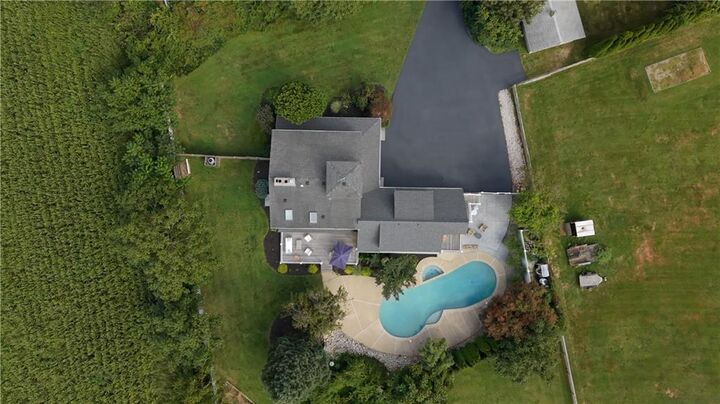
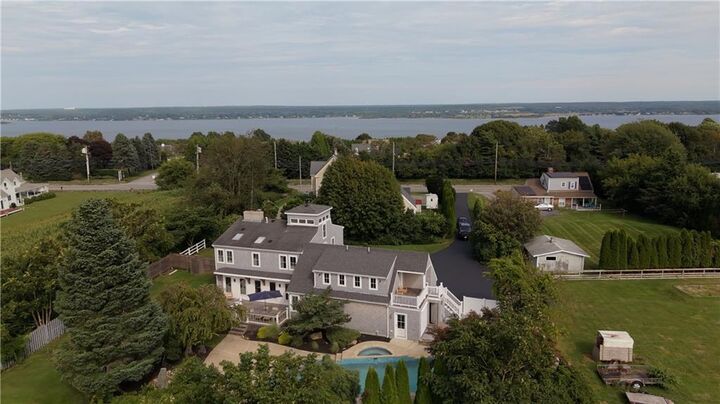
This private retreat has been designed around the way families want to live today, together, with plenty of space to spread out. Set far back from the road, bordered by a corn farm and surrounded by mature landscaping, this property offers remarkable privacy just minutes from local beaches, award winning golf, and the excitement of Downtown Newport. Completely renovated with high end finishes throughout, this home features an open layout filled with natural light. Centered around a gourmet kitchen with premium appliances, energy flows naturally into the spacious living room with gas fireplace, large dining room and massive mahogany deck perfect for indoor/outdoor entertaining. A quiet sitting room and beautiful half bath complete the 1st floor. Upstairs, the primary suite offers a private retreat with a stunning bath including a double vanity, soaking tub and walk-in shower. 2 more bedrooms and a beautiful bath round out the second floor. The in-law suite features a gorgeous kitchenette, full bath, laundry and rooftop deck, providing parents, adult children or guests their own sense of privacy while still being connected to the home. Outside, the fenced backyard becomes its own private escape with a gunite pool and spa, large patio, deck and side yard. Enjoy beautiful sunsets and one of the best views in town for the Escobar Farm fireworks from the pergola observatory. A two car garage and large unfinished basement provide exceptional storage and room for future expansion.
MLS #:
1423047
1423047
Taxes
$2,026(2025)
$2,026(2025)
Lot Size
0.54 acres
0.54 acres
Type
Single-Family Home
Single-Family Home
Year Built
1989
1989
Style
Contemporary
Contemporary
County
Newport County
Newport County
Listed By
The Willett Team, Serhant.
Source
RHODE ISLAND
Last checked Oct 15 2026 at 11:34 AM EDT
RHODE ISLAND
Last checked Oct 15 2026 at 11:34 AM EDT
Bathroom Details
- Full Bathrooms: 3
- Half Bathroom: 1
Interior Features
- Electric Water Heater
- Wall (Dry Wall)
Lot Information
- Paved Driveway
- Fenced
Property Features
- Fireplace: Gas
- Fireplace: 2
- Foundation: Concrete Perimeter
Heating and Cooling
- Forced Air
- Heat Pump
- Natural Gas
- Central Air
Basement Information
- Full
- Interior Only
- Unfinished
Flooring
- Hardwood
Utility Information
- Sewer: Septic Tank
Garage
- Attached Garage
Parking
- Attached
- Total: 8
Stories
- 2
Living Area
- 3,230 sqft
Location
Estimated Monthly Mortgage Payment
*Based on Fixed Interest Rate withe a 30 year term, principal and interest only
Listing price
Down payment
%
Interest rate
%Mortgage calculator estimates are provided by C21 Topsail Realty and are intended for information use only. Your payments may be higher or lower and all loans are subject to credit approval.
Disclaimer: IDX information is provided exclusively for consumers’ personal, non-commercial use and may not be used for any purpose other than to identify prospective properties consumers may be interested in purchasing. Information is deemed reliable but is not guaranteed. © 2026 State-Wide Multiple Listing Service. All rights reserved. 10/15/26 04:34


