
Listing Courtesy of: RHODE ISLAND / Listed By: Shelley Andrade, Century 21 Topsail Realty
121 Holliston Avenue Portsmouth, RI 02871
Active (0 Days)
$1,170,000 (USD)
OPEN HOUSE TIMES
-
OPENSat, Oct 3111:00 am - 1:00 pm
Description
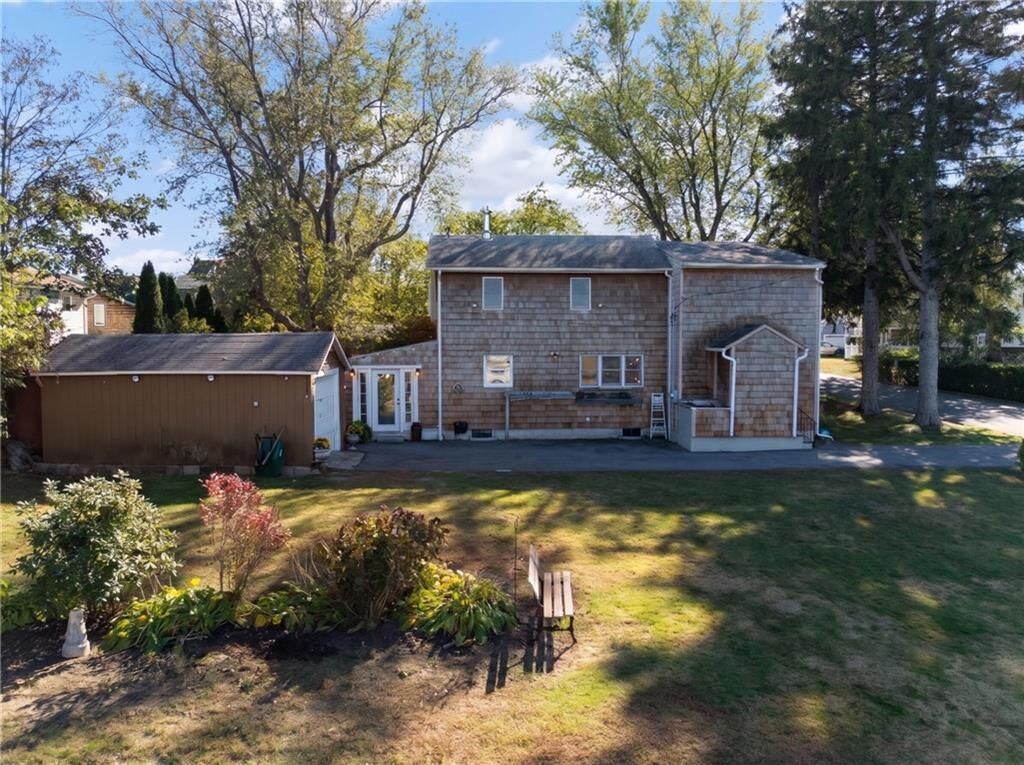
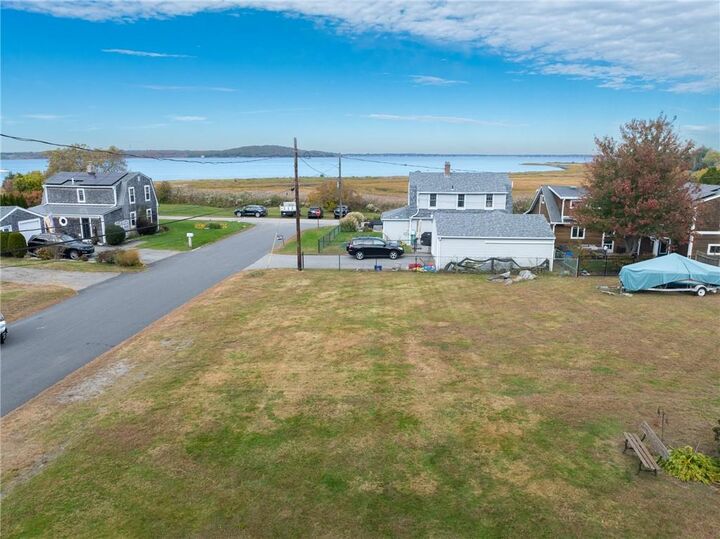
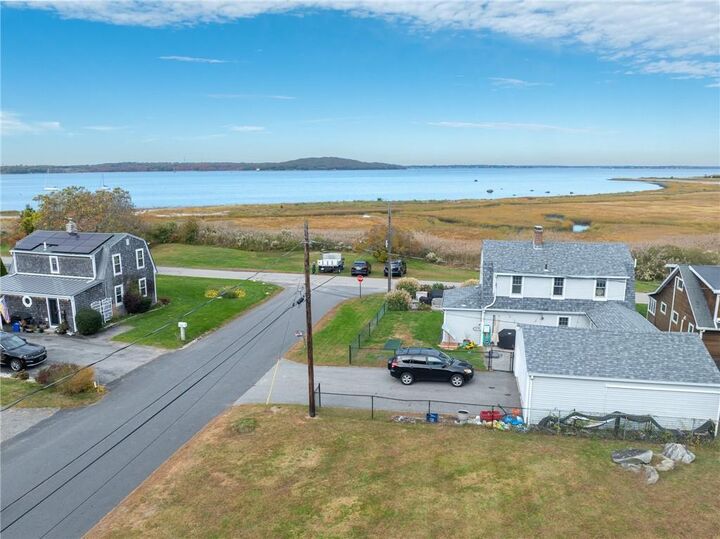
Imagine the possibilities at 121 Holliston Ave! Offered together with an adjoining buildable lot, this unique two-parcel property presents an exceptional opportunity in Portsmouth, with lovely views of Mt Hope Bay. The spacious 4-bedroom, 3-bath home offers approximately 3,000 sq feet of living space & an opportunity to renovate & customize to suit your needs & personal style. Bring your vision & transform this substantial home into a welcoming coastal retreat. 4 BR septic system was installed in 2017. The adjoining lot adds significant value & flexibility. As a separate buildable parcel, it offers potential for a future homesite or the option to enjoy additional open space, gardens, outdoor entertaining, & recreation. Together, the two parcels create possibilities beyond those of the existing home alone. Whether you envision renovating the current residence, exploring the potential of the additional lot, or enjoying the added space & privacy, this is a rare opportunity to create something special. With generous living space, two adjoining parcels, and Mt Hope Bay views, 121 Holliston Avenue offers room to grow, and possibilities for the future.
MLS #:
1427188
1427188
Taxes
$9,557(2026)
$9,557(2026)
Lot Size
0.38 acres
0.38 acres
Type
Single-Family Home
Single-Family Home
Year Built
1950
1950
Views
Saltwater View
Saltwater View
County
Newport County
Newport County
Community
Common Fence Point
Common Fence Point
Listed By
Shelley Andrade, Century 21 Topsail Realty
Source
RHODE ISLAND
Last checked Oct 28 2026 at 9:51 PM EDT
RHODE ISLAND
Last checked Oct 28 2026 at 9:51 PM EDT
Bathroom Details
- Full Bathrooms: 3
Interior Features
- Attic
- Electric Water Heater
- Dishwasher
- Dryer
- Refrigerator
- Washer
- Wall (Dry Wall)
- Plumbing (Mixed)
- Insulation (Unknown)
- Wall (Plaster)
- Wall (Paneled)
- Range
- Oven
Subdivision
- Common Fence Point
Lot Information
- Extra Lot
Property Features
- Fireplace: Brick
- Fireplace: 3
- Foundation: Concrete Perimeter
Heating and Cooling
- Baseboard
- Oil
- None
Basement Information
- Full
- Interior and Exterior
- Unfinished
- Storage Space
- Utility
Flooring
- Hardwood
- Carpet
Utility Information
- Utilities: Water Connected
- Sewer: Septic Tank
Garage
- Garage
Parking
- Detached
- Total: 4
Stories
- 2
Living Area
- 2,936 sqft
Location
Estimated Monthly Mortgage Payment
*Based on Fixed Interest Rate withe a 30 year term, principal and interest only
Listing price
Down payment
%
Interest rate
%Mortgage calculator estimates are provided by C21 Topsail Realty and are intended for information use only. Your payments may be higher or lower and all loans are subject to credit approval.
Disclaimer: IDX information is provided exclusively for consumers’ personal, non-commercial use and may not be used for any purpose other than to identify prospective properties consumers may be interested in purchasing. Information is deemed reliable but is not guaranteed. © 2026 State-Wide Multiple Listing Service. All rights reserved. 10/28/26 14:51


