
Listing Courtesy of: RHODE ISLAND / Listed By: Christine Pascarella, Re/Max Preferred - Contact: cpascarella1@verizon.net
65 Thelma Avenue North Providence, RI 02904
Active (21 Days)
$454,500 (USD)
Description
MLS #:
1419758
1419758
Taxes
$5,253(2026)
$5,253(2026)
Lot Size
6,000 SQFT
6,000 SQFT
Type
Single-Family Home
Single-Family Home
Year Built
1974
1974
Style
Ranch
Ranch
County
Providence County
Providence County
Community
Woodville
Woodville
Listed By
Christine Pascarella, Re/Max Preferred, Contact: cpascarella1@verizon.net
Source
RHODE ISLAND
Last checked Aug 26 2026 at 5:18 PM EDT
RHODE ISLAND
Last checked Aug 26 2026 at 5:18 PM EDT
Bathroom Details
- Full Bathrooms: 2
Interior Features
- Dishwasher
- Dryer
- Oven/Range
- Refrigerator
- Gas Water Heater
- Microwave
- Plumbing (Mixed)
- Plumbing (Copper)
- Insulation (Walls)
Subdivision
- Woodville
Property Features
- Fireplace: None
- Fireplace: 0
- Foundation: Concrete Perimeter
Heating and Cooling
- Baseboard
- Forced Water
- Gas Connected
- Natural Gas
- Other
- Central Air
Basement Information
- Full
- Storage Space
- Utility
- Bathroom
- Family Room
- Kitchen
- Laundry
- Walkout
- Finished
Flooring
- Hardwood
- Ceramic Tile
- Carpet
Utility Information
- Utilities: Sewer Connected, Water Connected
- Sewer: Public Sewer
Parking
- No Garage
- Total: 4
Stories
- 1
Living Area
- 1,720 sqft
Additional Information: Re/Max Preferred | cpascarella1@verizon.net
Location
Estimated Monthly Mortgage Payment
*Based on Fixed Interest Rate withe a 30 year term, principal and interest only
Listing price
Down payment
%
Interest rate
%Mortgage calculator estimates are provided by C21 Topsail Realty and are intended for information use only. Your payments may be higher or lower and all loans are subject to credit approval.
Disclaimer: IDX information is provided exclusively for consumers’ personal, non-commercial use and may not be used for any purpose other than to identify prospective properties consumers may be interested in purchasing. Information is deemed reliable but is not guaranteed. © 2026 State-Wide Multiple Listing Service. All rights reserved. 8/26/26 10:18



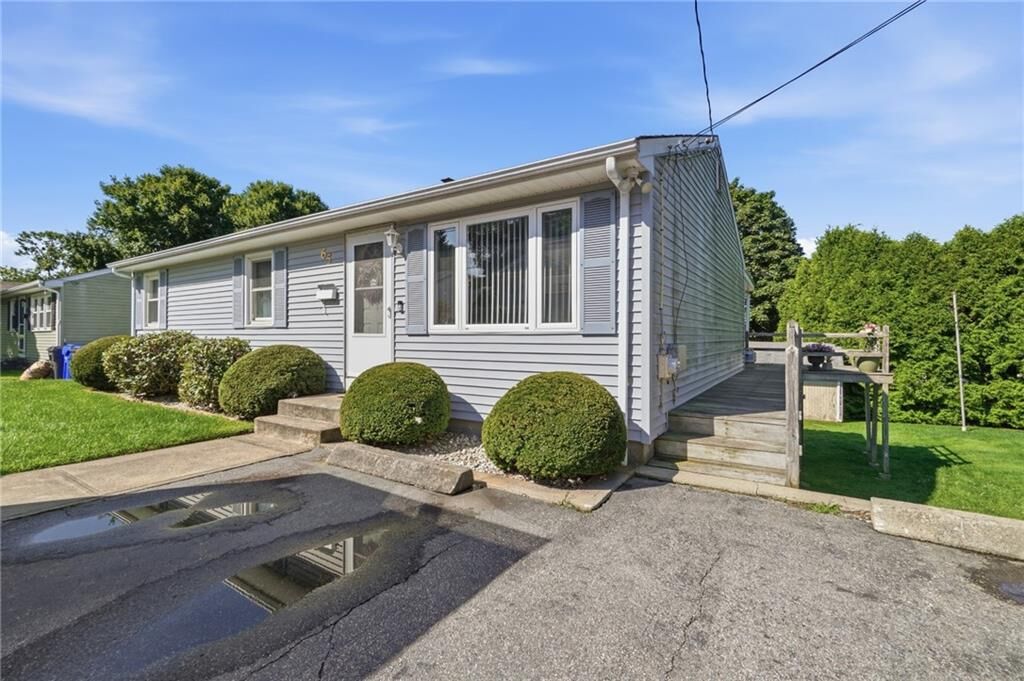
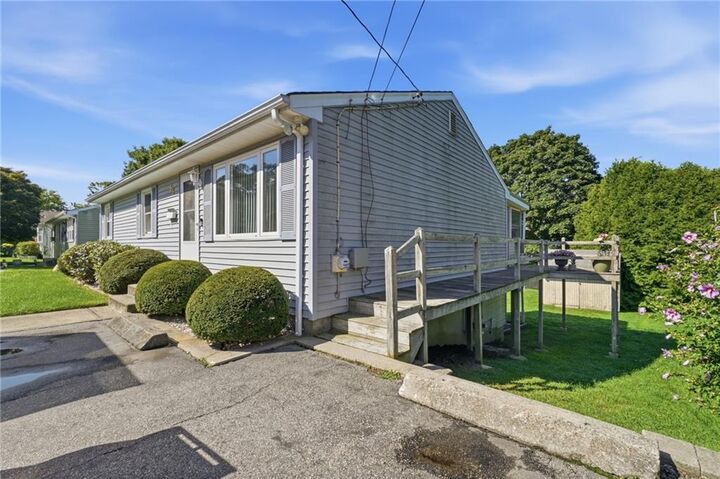
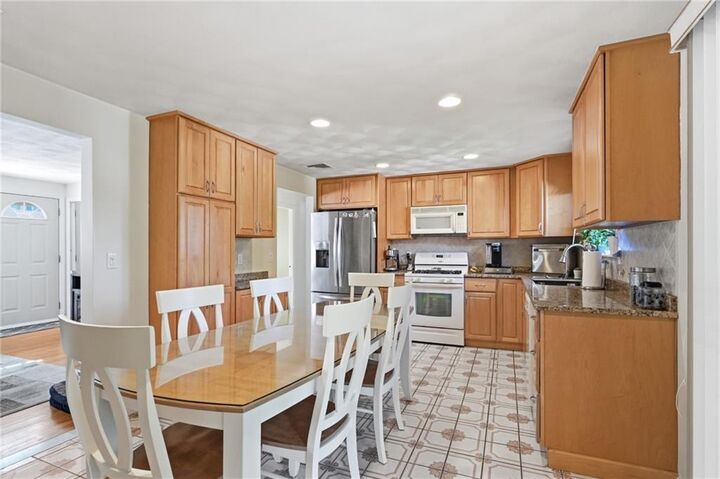
The bright, updated kitchen features classic oak cabinetry, a tile floor, and ample workspace. Hardwood floors enhance the living room and primary bedroom, while central air conditioning and natural gas heat provide year-round comfort. A finished enclosed porch overlooks the nicely landscaped yard, creating the perfect spot to enjoy your morning coffee or unwind at the end of the day. The front and side yards are equipped with an underground sprinkler system to help keep the landscaping looking its best.
Situated on a 6,000-square-foot lot with public water and sewer, this home is conveniently located near shopping, restaurants, public transportation, and major highways, making commuting and everyday errands a breeze. Whether you’re a first-time homebuyer, looking to downsize, or simply searching for a move-in-ready home in a desirable neighborhood, 65 Thelma Avenue is a wonderful opportunity not to be missed.
See MLS # 1419769 for possible extra lot at additional cost.