
Listing Courtesy of: RHODE ISLAND / Listed By: Shawn Michalek, Pilot Real Estate
25 Sherman Avenue North Providence, RI 02911
Active (13 Days)
$410,000 (USD)
OPEN HOUSE TIMES
-
OPENSat, Oct 1710:30 am - 12 noon
Description
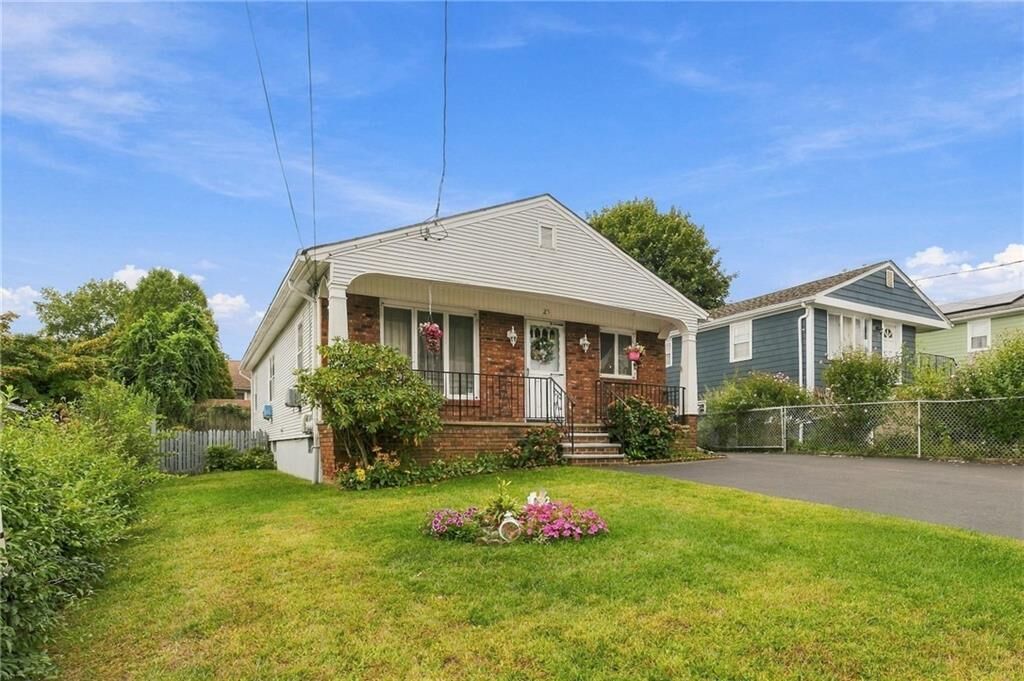
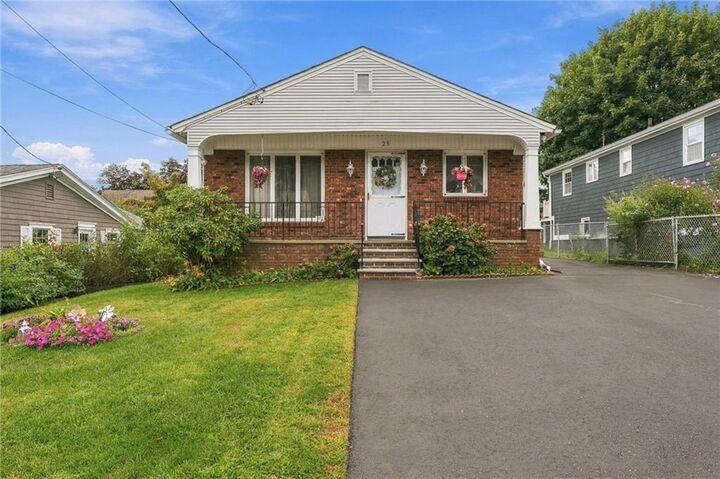
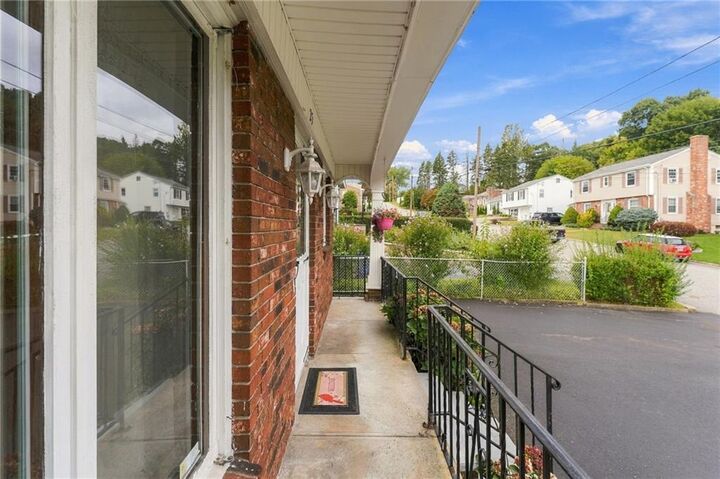
Set in North Providence’s desirable Fruit Hill neighborhood, this charming single-level home offers an inviting blend of comfort and functionality. Filled with natural sunlight, the home’s front entrance welcomes friends and family into a generously sized living room adjoining a dining room and eat-in kitchen, both featuring original hand-plastered ceiling medallions. Two bedrooms and a tiled full bathroom complete the first floor layout. The lower level is finished and adaptable to a variety of uses, including family room, workshop, or storage. Outside, the south-facing back yard provides an abundance of sunshine and space for gardening, entertaining, or simply enjoying the outdoors. The quiet residential neighborhood is just minutes from Our Lady of Fatima Hospital, Captain Stephen Olney Memorial Park, Shaw’s, The Village at Fruit Hill, and numerous retail and dining options on Smith St. and Mineral Spring Ave. Schedule your showing today!
MLS #:
1424876
1424876
Taxes
$4,143(2026)
$4,143(2026)
Lot Size
4,050 SQFT
4,050 SQFT
Type
Single-Family Home
Single-Family Home
Year Built
1973
1973
Style
Ranch
Ranch
County
Providence County
Providence County
Listed By
Shawn Michalek, Pilot Real Estate
Source
RHODE ISLAND
Last checked Oct 15 2026 at 10:11 AM EDT
RHODE ISLAND
Last checked Oct 15 2026 at 10:11 AM EDT
Bathroom Details
- Full Bathroom: 1
- Half Bathroom: 1
Interior Features
- Stairs
- Dishwasher
- Dryer
- Washer
- Gas Water Heater
- Windows: Storm Window(s)
- Plumbing (Mixed)
- Wall (Plaster)
- Insulation (Ceiling)
- Insulation (Walls)
- Range
- Oven
Property Features
- Fireplace: None
- Fireplace: 0
- Foundation: Concrete Perimeter
Heating and Cooling
- Baseboard
- Forced Water
- Natural Gas
- Wall Unit(s)
Basement Information
- Full
- Interior Only
- Storage Space
- Utility
- Bathroom
- Family Room
- Kitchen
- Laundry
- Finished
Flooring
- Vinyl
- Ceramic Tile
- Carpet
Utility Information
- Utilities: Sewer Connected, Water Connected
- Sewer: Public Sewer
Parking
- No Garage
- Total: 4
Stories
- 1
Living Area
- 2,150 sqft
Location
Estimated Monthly Mortgage Payment
*Based on Fixed Interest Rate withe a 30 year term, principal and interest only
Listing price
Down payment
%
Interest rate
%Mortgage calculator estimates are provided by C21 Topsail Realty and are intended for information use only. Your payments may be higher or lower and all loans are subject to credit approval.
Disclaimer: IDX information is provided exclusively for consumers’ personal, non-commercial use and may not be used for any purpose other than to identify prospective properties consumers may be interested in purchasing. Information is deemed reliable but is not guaranteed. © 2026 State-Wide Multiple Listing Service. All rights reserved. 10/15/26 03:11


