
Listing Courtesy of: RHODE ISLAND / Listed By: Kate Rooney, Gustave White Sotheby's International Realty - Contact: 401-849-3000
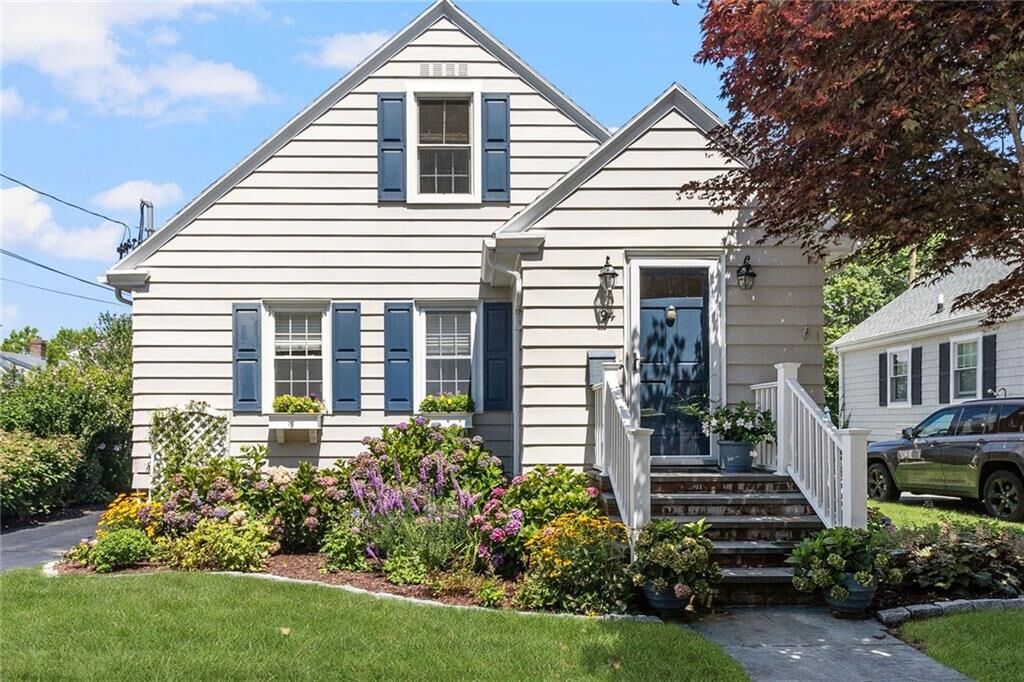
94 Ruggles Avenue Newport, RI 02840
Pending (38 Days)
$1,395,000 (USD)
Description
MLS #:
1419622
1419622
Taxes
$7,880(2026)
$7,880(2026)
Lot Size
5,227 SQFT
5,227 SQFT
Type
Single-Family Home
Single-Family Home
Year Built
1935
1935
Style
Bungalow
Bungalow
County
Newport County
Newport County
Community
Fifth Ward/Beaches
Fifth Ward/Beaches
Listed By
Kate Rooney, Gustave White Sotheby's International Realty, Contact: 401-849-3000
Source
RHODE ISLAND
Last checked Oct 22 2026 at 9:21 PM EDT
RHODE ISLAND
Last checked Oct 22 2026 at 9:21 PM EDT
Bathroom Details
- Full Bathrooms: 2
Interior Features
- Stairs
- Dishwasher
- Dryer
- Oven/Range
- Refrigerator
- Washer
- Microwave
- Windows: Storm Window(s)
- Exhaust Fan
- Disposal
- Tankless Water Heater
- Plumbing (Mixed)
- Plumbing (Copper)
- Plumbing (Pvc)
- Windows: Skylight(s)
Subdivision
- Fifth Ward/Beaches
Lot Information
- Paved Driveway
Property Features
- Fireplace: Brick
- Fireplace: 1
- Foundation: Concrete Perimeter
Heating and Cooling
- Baseboard
- Forced Water
- Forced Air
- Heat Pump
- Zoned
- Electric
- Oil
- Central Air
- Ductless
Basement Information
- Full
- Interior and Exterior
- Unfinished
- Storage Space
- Utility
- Laundry
Flooring
- Hardwood
- Marble
Utility Information
- Utilities: Sewer Connected, Water Connected
- Sewer: Public Sewer
Garage
- Garage
Parking
- Detached
- Total: 5
Stories
- 2
Living Area
- 1,572 sqft
Additional Information: Gustave White | 401-849-3000
Location
Estimated Monthly Mortgage Payment
*Based on Fixed Interest Rate withe a 30 year term, principal and interest only
Listing price
Down payment
%
Interest rate
%Mortgage calculator estimates are provided by C21 Topsail Realty and are intended for information use only. Your payments may be higher or lower and all loans are subject to credit approval.
Disclaimer: IDX information is provided exclusively for consumers’ personal, non-commercial use and may not be used for any purpose other than to identify prospective properties consumers may be interested in purchasing. Information is deemed reliable but is not guaranteed. © 2026 State-Wide Multiple Listing Service. All rights reserved. 10/22/26 14:21



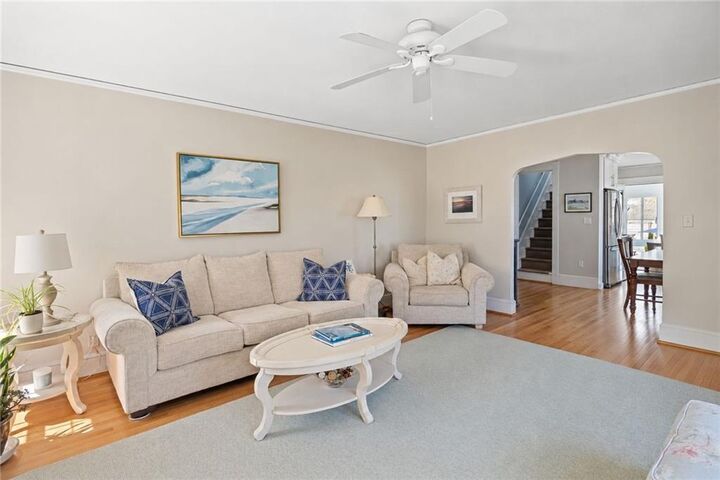
Inside, a welcoming living room, with wood-burning fireplace, flows into the open dining area and kitchen, creating an inviting setting for both everyday living and entertaining. Two first-floor bedrooms share a full, marble bath.
The renovated second floor is dedicated to a serene primary suite featuring hardwood floors, custom built-in drawers, a beautifully appointed spa-like bath with dual vanities and a walk-in closet.
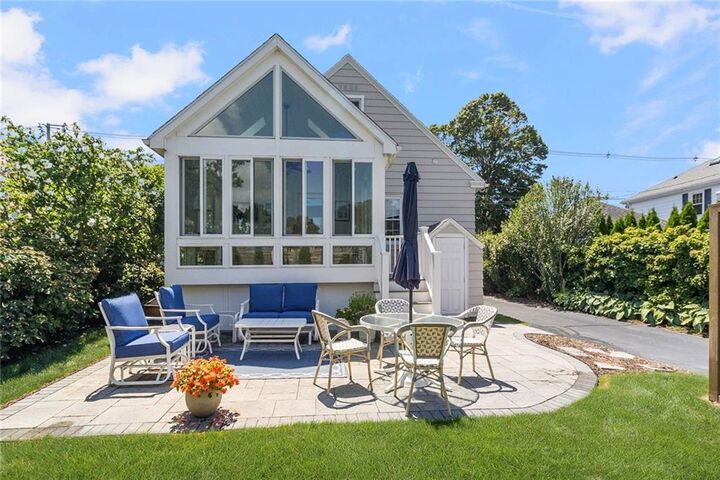
Additional amenities include central AC and ductless mini split, full, dry basement with interior and exterior access, ample off-street parking and a one-car garage available for storage. Ideally situated just moments from Gooseberry Beach and Ocean Drive, with easy access to Bellevue Avenue, neighborhood parks and playgrounds, and nearby tennis courts, this quintessential Newport home offers an exceptional combination of comfort, privacy, and coastal convenience. HIGHEST AND BEST OFFERS DUE BY 5:00 PM ON MONDAY, SEPTEMBER 14, 2026