
Listing Courtesy of: RHODE ISLAND / Listed By: Allen Gammons, BHHS Commonwealth Real Estate
6 Sharon Court Newport, RI 02840
Active (21 Days)
$2,999,000 (USD)
OPEN HOUSE TIMES
-
OPENSun, Oct 251:30 pm - 3:30 pm
Description
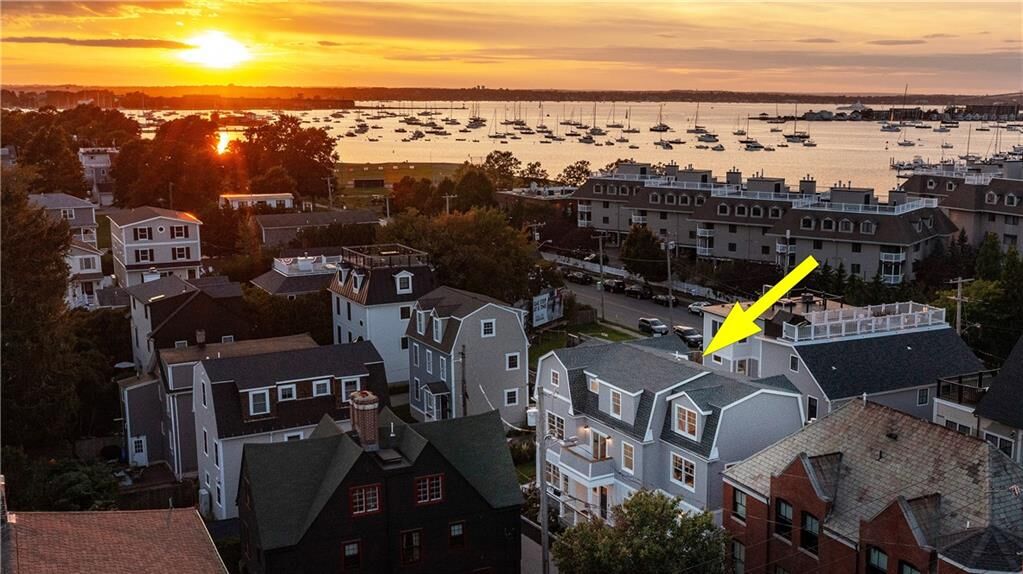
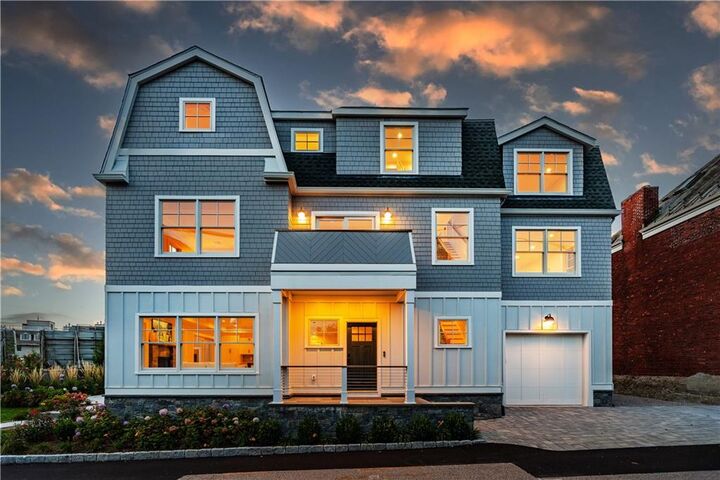
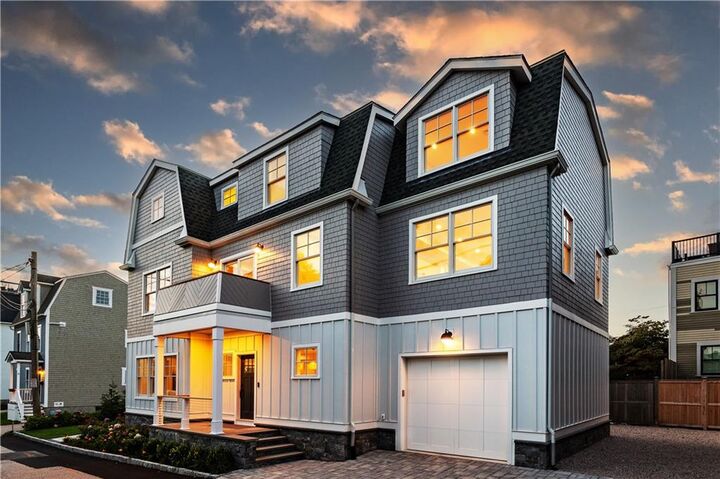
New Construction in the desirable Yachting Village! 4 luxurious Bedrooms, 4.5 custom bathrooms, 4-5 spaces for off street parking (The rarest of amenities in the area). Walk to everything! Just steps to the shopping and dining on Thames Street, The New York and Ida Lewis Yacht Clubs, Kings Beach, Bellevue Ave, Cliff Walk and more. Nearly 3500 sq.ft. custom designed and built by a prominent local builder with a reputation for excellence. Ideal for a full-time, year round residence or enjoy for vacation and investment rental. The specification is over the top and boasts steel and 2x6 framing, Hardie plank exterior, custom inset cabinetry in the entertainer's kitchen, wide board engineered oak flooring, energy features like icynene insulation and radiant energy efficient heat. Topped with quartzite countertops, chef’s appliances, detailed tile and finish work. The multiple outdoor entertaining areas are on all levels and including views of the Newport Harbor and Bridge. Compare to other Newport New Constructions and this has more for less and a location that is truly remarkable and accessible for family and guests. Available for immediate occupancy!
MLS #:
1424917
1424917
Lot Size
4,356 SQFT
4,356 SQFT
Type
Single-Family Home
Single-Family Home
Year Built
2026
2026
Style
Contemporary
Contemporary
Views
Water, Saltwater View
Water, Saltwater View
County
Newport County
Newport County
Listed By
Allen Gammons, BHHS Commonwealth Real Estate
Source
RHODE ISLAND
Last checked Oct 23 2026 at 3:38 AM EDT
RHODE ISLAND
Last checked Oct 23 2026 at 3:38 AM EDT
Bathroom Details
- Full Bathrooms: 4
- Half Bathroom: 1
Interior Features
- Stairs
- Dishwasher
- Dryer
- Refrigerator
- Washer
- Gas Water Heater
- Microwave
- Range Hood
- Tankless Water Heater
- Wall (Dry Wall)
- Plumbing (Mixed)
- Wall (Plaster)
- Insulation (Ceiling)
- Insulation (Walls)
- Range
- Oven
Property Features
- Fireplace: Gas
- Fireplace: Stone
- Fireplace: Gas Insert
- Fireplace: 1
- Fireplace: Insert
- Foundation: Slab
- Foundation: Concrete Perimeter
Heating and Cooling
- Forced Air
- Heat Pump
- Electric
- Radiant
- Central Air
Flooring
- Hardwood
- Ceramic Tile
Utility Information
- Utilities: Sewer Connected, Water Connected
- Sewer: Public Sewer
Garage
- Attached Garage
Parking
- Garage Door Opener
- Integral
- Total: 4
Stories
- 3
Living Area
- 3,452 sqft
Location
Estimated Monthly Mortgage Payment
*Based on Fixed Interest Rate withe a 30 year term, principal and interest only
Listing price
Down payment
%
Interest rate
%Mortgage calculator estimates are provided by C21 Topsail Realty and are intended for information use only. Your payments may be higher or lower and all loans are subject to credit approval.
Disclaimer: IDX information is provided exclusively for consumers’ personal, non-commercial use and may not be used for any purpose other than to identify prospective properties consumers may be interested in purchasing. Information is deemed reliable but is not guaranteed. © 2026 State-Wide Multiple Listing Service. All rights reserved. 10/22/26 20:38


