
Listing Courtesy of: RHODE ISLAND / Listed By: Molly Kirby, Kirby & Kirby
31 Prescott Hall Road Newport, RI 02840
Active (19 Days)
$1,299,000 (USD)
Description
MLS #:
1422275
1422275
Lot Size
5,009 SQFT
5,009 SQFT
Type
Single-Family Home
Single-Family Home
Year Built
1940
1940
Style
Cape Cod
Cape Cod
County
Newport County
Newport County
Listed By
Molly Kirby, Kirby & Kirby
Source
RHODE ISLAND
Last checked Sep 21 2026 at 11:17 AM EDT
RHODE ISLAND
Last checked Sep 21 2026 at 11:17 AM EDT
Bathroom Details
- Full Bathrooms: 4
Interior Features
- Stairs
- Cathedral Ceilings
- Dishwasher
- Dryer
- Oven/Range
- Refrigerator
- Washer
- Tankless Water Heater
- Wall (Dry Wall)
- Plumbing (Mixed)
- Plumbing (Pvc)
- Insulation (Walls)
Lot Information
- Sidewalks
Property Features
- Fireplace: None
- Fireplace: 0
- Foundation: Concrete Perimeter
Heating and Cooling
- Forced Air
- Natural Gas
- Electric
- Central Air
Basement Information
- Partial
- Interior Only
- Unfinished
- Storage Space
Flooring
- Hardwood
Utility Information
- Utilities: Sewer Connected, Water Connected
- Sewer: Public Sewer
Garage
- Attached Garage
Parking
- Total: 2
- Attached
Stories
- 2
Living Area
- 2,596 sqft
Location
Estimated Monthly Mortgage Payment
*Based on Fixed Interest Rate withe a 30 year term, principal and interest only
Listing price
Down payment
%
Interest rate
%Mortgage calculator estimates are provided by C21 Topsail Realty and are intended for information use only. Your payments may be higher or lower and all loans are subject to credit approval.
Disclaimer: IDX information is provided exclusively for consumers’ personal, non-commercial use and may not be used for any purpose other than to identify prospective properties consumers may be interested in purchasing. Information is deemed reliable but is not guaranteed. © 2026 State-Wide Multiple Listing Service. All rights reserved. 9/21/26 04:17



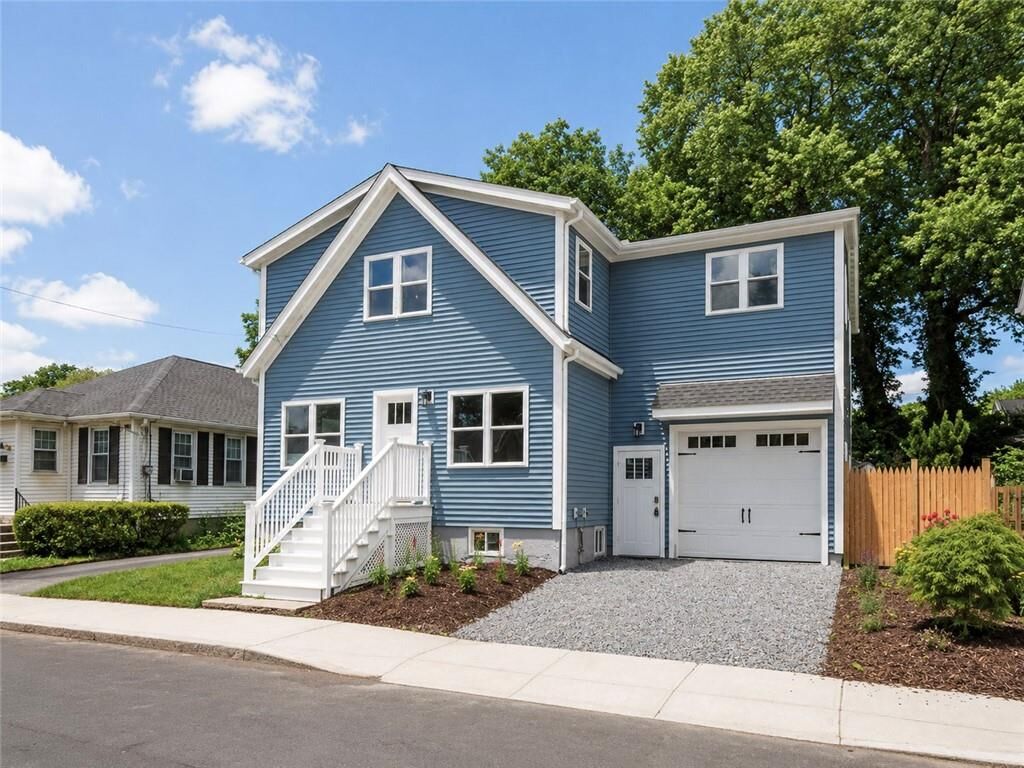
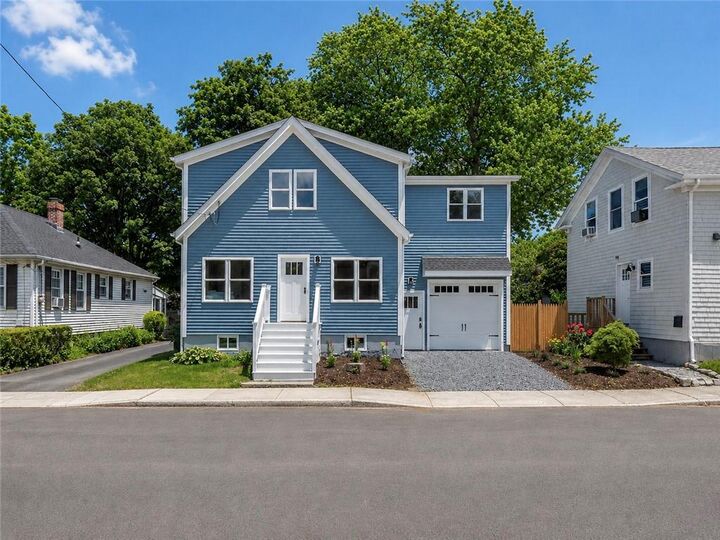
This exceptional property seamlessly blends modern design with comfortable living, offering a rare investment opportunity or the ideal setup for owner-occupants seeking rental income. It is also a wonderful option for those looking to keep extended family close, provide a private space for visiting guests, or create a flexible multi-generational living arrangement while maintaining privacy.
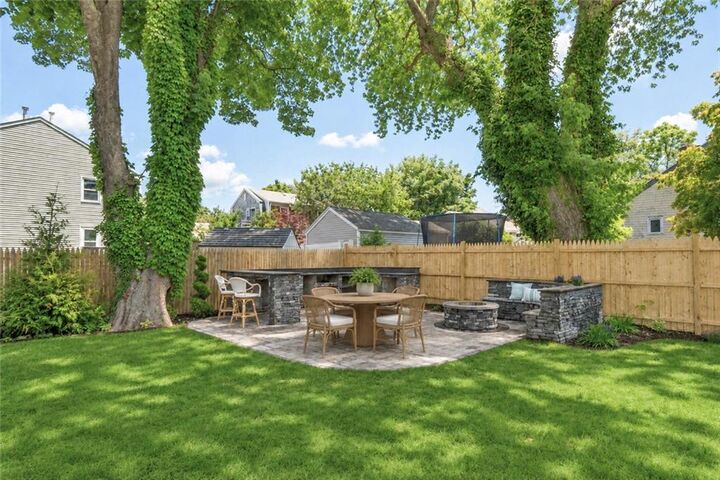
Thoughtfully designed with hardwood floors throughout, abundant natural light, and brand-new finishes, appliances, and amenities, every space feels bright, welcoming, and move-in ready. The larger upper unit features soaring vaulted ceilings, four bedrooms, two full bathrooms, and mini-split heating and cooling throughout, creating an open and airy living environment. The first-floor unit offers two bedrooms and two full bathrooms with the same high-quality finishes. Outside, enjoy a generous, fully fenced backyard complete with an outdoor dining area and fire pit—perfect for entertaining family and friends. Ideally located just minutes from the Newport Bridge, the home is within walking distance of favorite local spots like CHOMP and Nitro Bar, while also being moments from the waterfront, including Van Zandt Pier, Newport Shipyard, and several nearby marinas—making it an exceptional location for enjoying Newport's coastal lifestyle. This move-in ready gem is not to be missed.