
Listing Courtesy of: RHODE ISLAND / Listed By: Andrea Panell, Streamline Realty Group, LLC
4 Melbourne Drive Narragansett, RI 02882
Active (21 Days)
$980,000 (USD)
Description
MLS #:
1421486
1421486
Taxes
$3,993(2025)
$3,993(2025)
Lot Size
9,749 SQFT
9,749 SQFT
Type
Single-Family Home
Single-Family Home
Year Built
1981
1981
Style
Cape Cod
Cape Cod
County
Washington County
Washington County
Community
Briggs Farm
Briggs Farm
Listed By
Andrea Panell, Streamline Realty Group, LLC
Source
RHODE ISLAND
Last checked Sep 21 2026 at 6:16 PM EDT
RHODE ISLAND
Last checked Sep 21 2026 at 6:16 PM EDT
Bathroom Details
- Full Bathroom: 1
- Half Bathroom: 1
Interior Features
- Stairs
- Dishwasher
- Dryer
- Oven/Range
- Refrigerator
- Washer
- Microwave
- Range Hood
- Wall (Dry Wall)
- Insulation (Ceiling)
- Plumbing (Copper)
- Plumbing (Pvc)
- Insulation (Walls)
- Windows: Skylight(s)
Subdivision
- Briggs Farm
Property Features
- Fireplace: None
- Fireplace: 0
- Foundation: Concrete Perimeter
Heating and Cooling
- Baseboard
- Natural Gas
- None
Basement Information
- Full
- Unfinished
- Walkout
Flooring
- Hardwood
- Laminate
- Carpet
Utility Information
- Sewer: Public Sewer
Parking
- No Garage
- Total: 4
Stories
- 2
Living Area
- 816 sqft
Location
Estimated Monthly Mortgage Payment
*Based on Fixed Interest Rate withe a 30 year term, principal and interest only
Listing price
Down payment
%
Interest rate
%Mortgage calculator estimates are provided by C21 Topsail Realty and are intended for information use only. Your payments may be higher or lower and all loans are subject to credit approval.
Disclaimer: IDX information is provided exclusively for consumers’ personal, non-commercial use and may not be used for any purpose other than to identify prospective properties consumers may be interested in purchasing. Information is deemed reliable but is not guaranteed. © 2026 State-Wide Multiple Listing Service. All rights reserved. 9/21/26 11:16



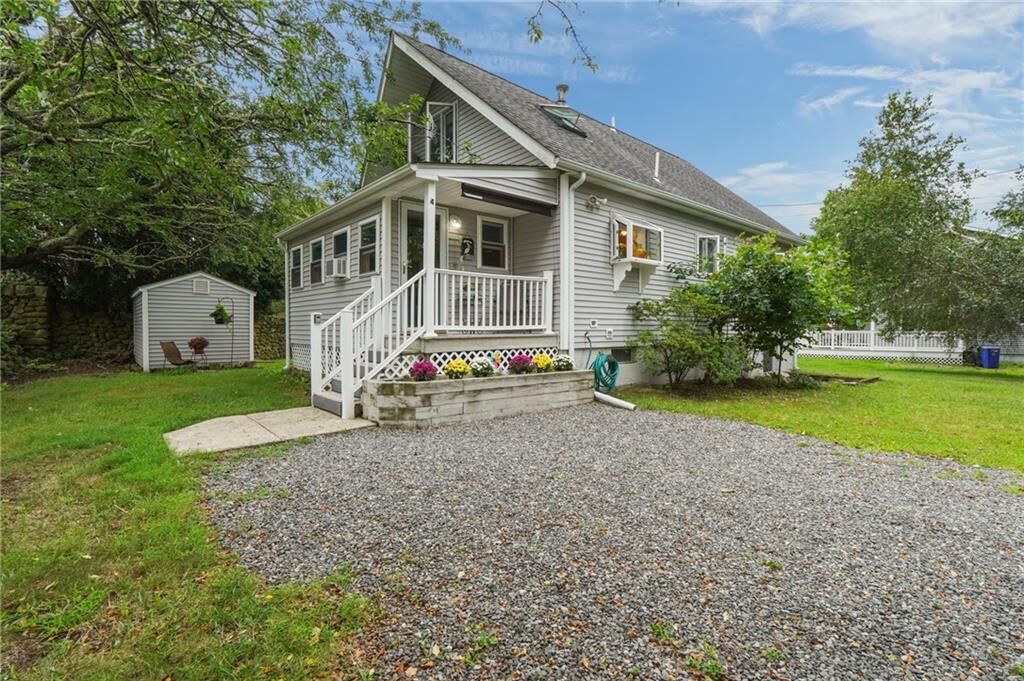
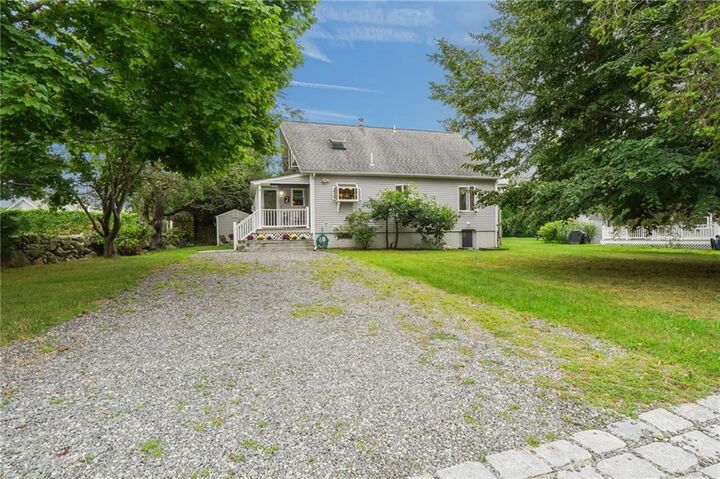
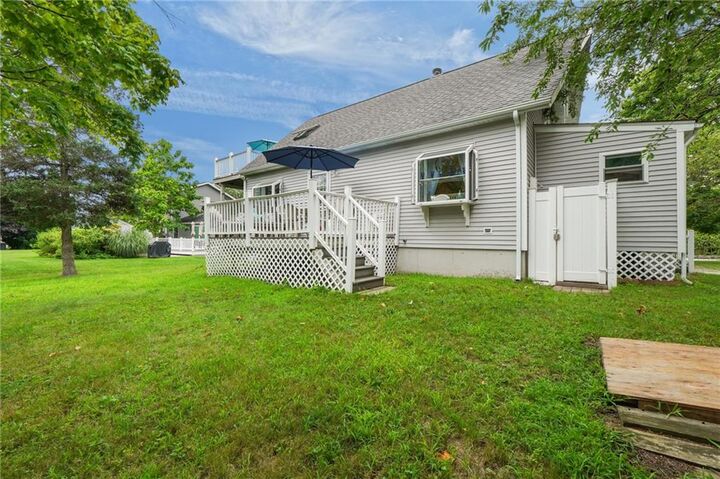
Enjoy true beach-town living with a deck off the living room, a private second-floor deck, an outdoor shower, and a storage shed for all of your coastal gear. The property is situated within minutes of Narragansett Town Beach, Scarborough State Beach, and other shoreline attractions, while still maintaining close proximity to local shopping, restaurants, cafes, and everyday conveniences. Residents of Briggs Farm also enjoy optional membership to a private beach and recreation area on Point Judith Pond, offering a rare marina-side lifestyle in one of Narragansett’s most sought-after communities.