
Listing Courtesy of: RHODE ISLAND / Listed By: Kenneth Scotti, Re/Max Properties - Contact: kenscottirealtor@gmail.com
8 Ledgemont Drive Lincoln, RI 02865
Active (20 Days)
$599,900 (USD)
Description
MLS #:
1417069
1417069
Taxes
$7,404(2026)
$7,404(2026)
Lot Size
1.28 acres
1.28 acres
Type
Single-Family Home
Single-Family Home
Year Built
1970
1970
Style
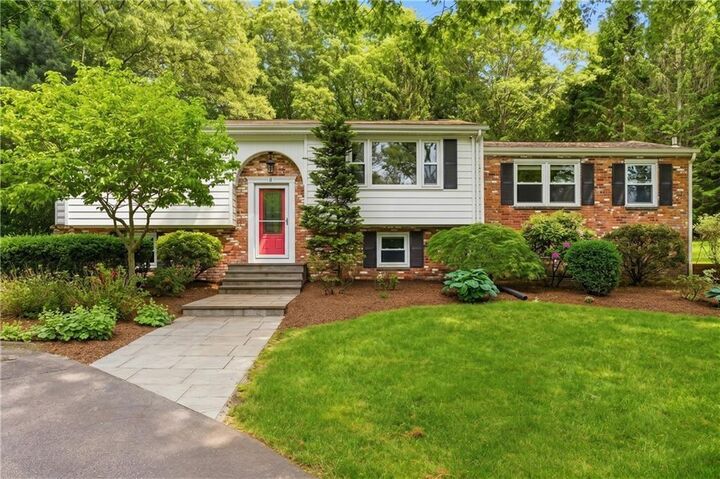
Raised Ranch
Raised Ranch
County
Providence County
Providence County
Community
Limerock
Limerock
Listed By
Kenneth Scotti, Re/Max Properties, Contact: kenscottirealtor@gmail.com
Source
RHODE ISLAND
Last checked Jul 27 2026 at 11:28 AM EDT
RHODE ISLAND
Last checked Jul 27 2026 at 11:28 AM EDT
Bathroom Details
- Full Bathrooms: 3
Interior Features
- Gas Water Heater
- Tankless Water Heater
- Plumbing (Mixed)
- Wall (Plaster)
- Windows: Skylight(s)
Subdivision
- Limerock
Lot Information
- Paved Driveway
- Underground Utilities
- Sprinklers
- Cul-De-Sac
Property Features
- Fireplace: None
- Fireplace: 0
- Foundation: Concrete Perimeter
Heating and Cooling
- Baseboard
- Natural Gas
- Ductless
Basement Information
- Full
- Partially Finished
- Interior and Exterior
Flooring
- Hardwood
- Laminate
- Ceramic Tile
Utility Information
- Utilities: Sewer Connected, Water Connected
Garage
- Attached Garage
Parking
- Attached
- Total: 4
Stories
- 2
Living Area
- 2,440 sqft
Additional Information: Re/Max Properties | kenscottirealtor@gmail.com
Location
Estimated Monthly Mortgage Payment
*Based on Fixed Interest Rate withe a 30 year term, principal and interest only
Listing price
Down payment
%
Interest rate
%Mortgage calculator estimates are provided by C21 Topsail Realty and are intended for information use only. Your payments may be higher or lower and all loans are subject to credit approval.
Disclaimer: IDX information is provided exclusively for consumers’ personal, non-commercial use and may not be used for any purpose other than to identify prospective properties consumers may be interested in purchasing. Information is deemed reliable but is not guaranteed. © 2026 State-Wide Multiple Listing Service. All rights reserved. 7/27/26 04:28



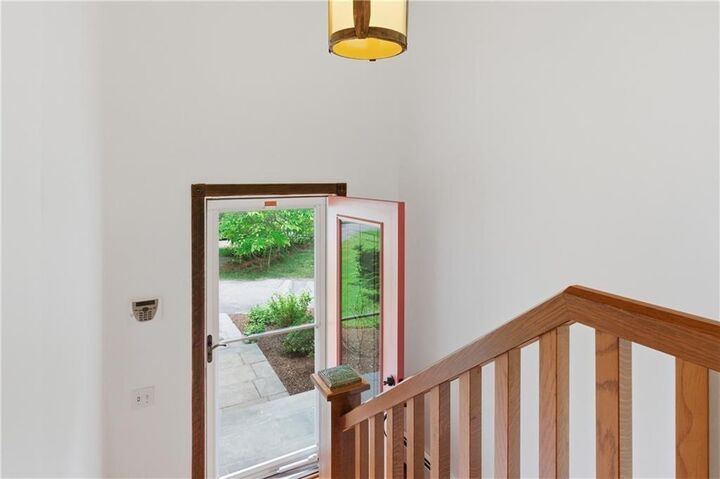
Cross the threshold and a gorgeous custom staircase sets the tone for the thoughtful details found throughout this exceptional raised ranch. Gleaming hardwood floors flow through an open, airy layout where the living room and dining area connect effortlessly, anchored by a custom feature wall.
The kitchen impresses with custom cabinetry, granite countertops, stainless steel appliances, and a bold tile accent wall. Step outside to a pergola-covered retreat where the serene, pristine yard becomes your own private sanctuary.
The primary suite offers skylights, a spacious walk-in closet, private patio access, and an en-suite bath. Two additional bedrooms and a full bath complete the main level.
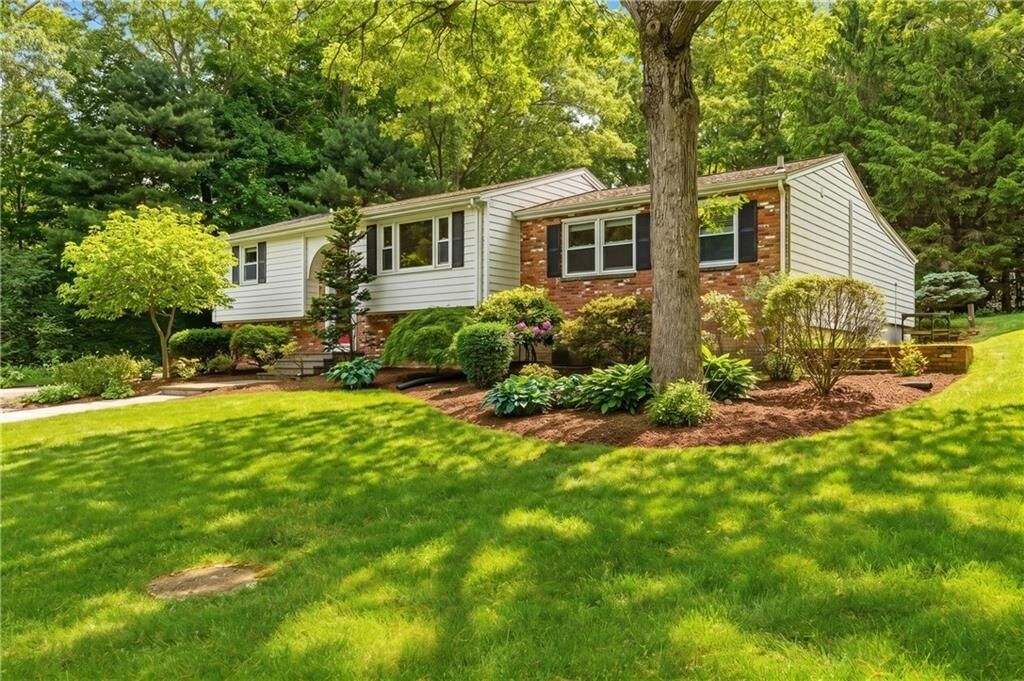
The finished lower level delivers endless possibility — family room, den with backyard sliders, full bath, laundry, and utility room. Outside, mature landscaping, a pond-less waterfall, and underground well irrigation keep the grounds picture-perfect year-round.
Minutes to Route 295, the MBTA/T station, and easy access into Boston. Nearly an acre and a quarter of refined, move-in ready living — opportunities like this don't come around often.