
Listing Courtesy of: RHODE ISLAND / Listed By: Allen Gammons, BHHS Commonwealth Real Estate
13 Fieldstone Way Johnston, RI 02919
Active (18 Days)
$499,900 (USD)
OPEN HOUSE TIMES
-
OPENSun, Sep 2012 noon - 2:00 pm
Description
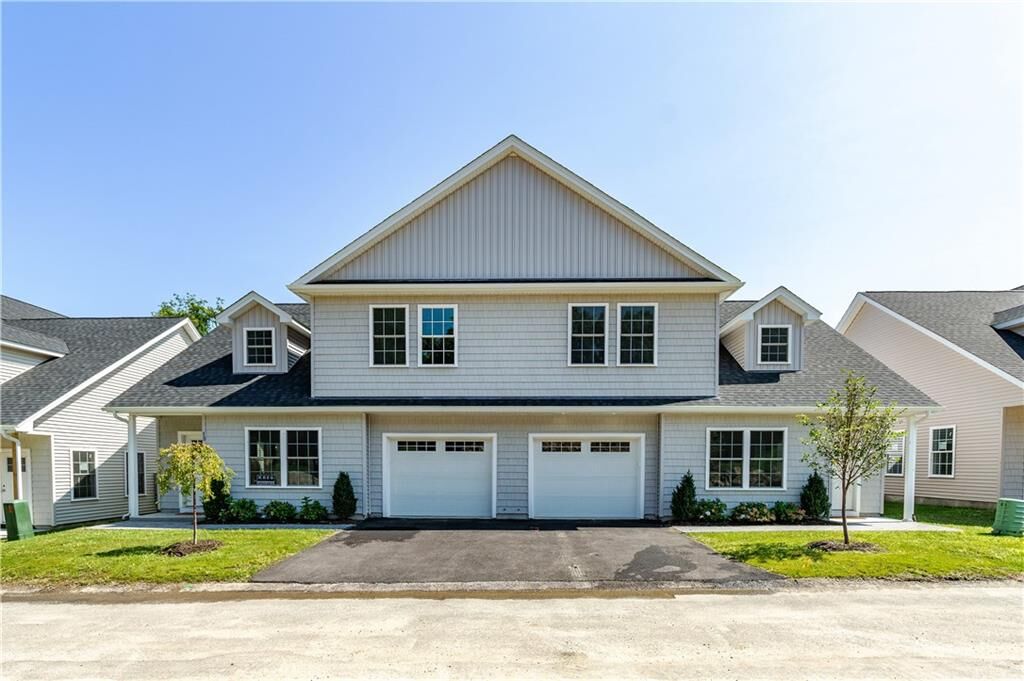
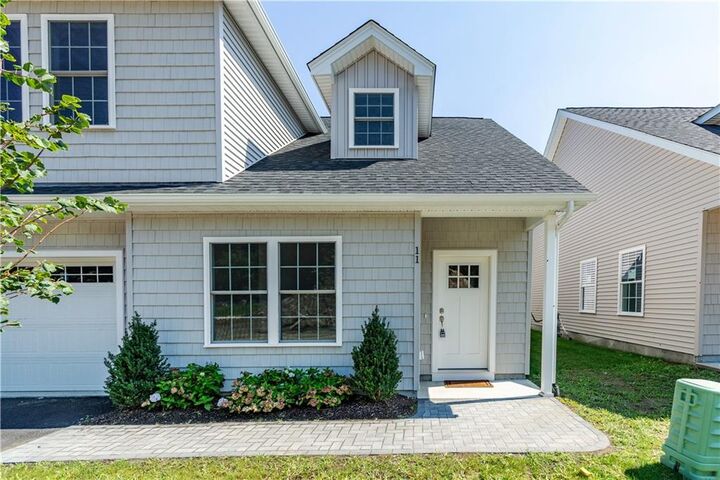
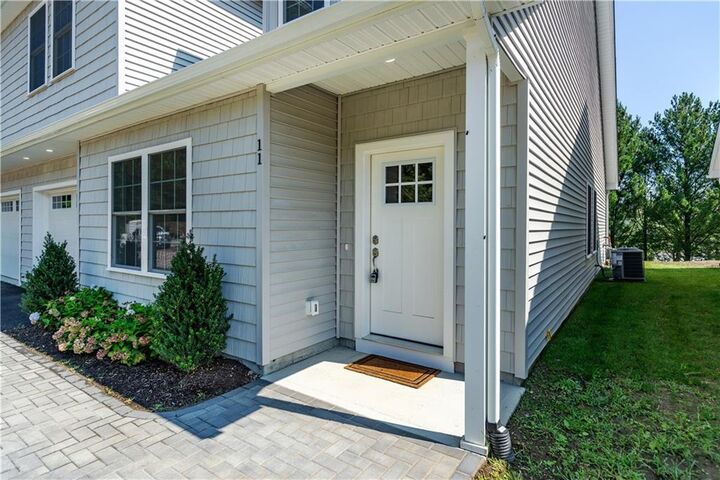
FIRST FLOOR PRIMARY SUITE! Just what you have been looking for! Introducing Fieldstone Condominiums. Brand new 2–3 bedroom town home loaded with very option. The first-floor living space is vaulted and very open with a large primary suite and a huge custom walk-in closet and tile bath with a frameless glass shower door. A private rear patio is off the eat-in kitchen for outdoor entertaining and dining. The second floor has a spacious second bedroom and full bath along with a large flex room that could be used for guest space, a home office, a gym, or TV room. Enjoy your choice of quartz counter tops, stainless appliances, garage, 1/2 bath off living area, central air, upgraded flooring options and more. The location is unmatched. On the Cranston / Johnston line just a short distance from the exit to 295 North and South. The units are 55 plus age restricted and at least one of the occupants must meet that requirement. Several units are available for near immediate occupancy, and with 22 units available, there is plenty of time to customize your dream home. One Block off Plainfield Pike. Take Nardolillo Street to the development entrance just East of 295.
MLS #:
1422215
1422215
Type
Condo
Condo
Building Name
Fieldstone Condominiums
Fieldstone Condominiums
Year Built
2026
2026
County
Providence County
Providence County
Community
Plainfield Pike
Plainfield Pike
Listed By
Allen Gammons, BHHS Commonwealth Real Estate
Source
RHODE ISLAND
Last checked Sep 20 2026 at 7:35 PM EDT
RHODE ISLAND
Last checked Sep 20 2026 at 7:35 PM EDT
Bathroom Details
- Full Bathrooms: 2
- Half Bathroom: 1
Interior Features
- Stairs
- Cathedral Ceilings
- Dishwasher
- Oven/Range
- Refrigerator
- Gas Water Heater
- Microwave
- Laundry: In Unit
- Tankless Water Heater
- Wall (Dry Wall)
- Plumbing (Mixed)
- Wall (Plaster)
- Insulation (Ceiling)
- Insulation (Walls)
- Windows: Skylight(s)
Subdivision
- Plainfield Pike
Property Features
- Fireplace: None
- Fireplace: 0
- Foundation: Concrete Perimeter
Heating and Cooling
- Forced Air
- Natural Gas
- Central Air
Homeowners Association Information
- Dues: $295/Monthly
Flooring
- Ceramic Tile
- Carpet
Utility Information
- Utilities: Sewer Connected, Water Connected
Garage
- Attached Garage
Parking
- Total: 2
- Garage Door Opener
- Attached
- Assigned
Stories
- 2
Living Area
- 1,830 sqft
Location
Estimated Monthly Mortgage Payment
*Based on Fixed Interest Rate withe a 30 year term, principal and interest only
Listing price
Down payment
%
Interest rate
%Mortgage calculator estimates are provided by C21 Topsail Realty and are intended for information use only. Your payments may be higher or lower and all loans are subject to credit approval.
Disclaimer: IDX information is provided exclusively for consumers’ personal, non-commercial use and may not be used for any purpose other than to identify prospective properties consumers may be interested in purchasing. Information is deemed reliable but is not guaranteed. © 2026 State-Wide Multiple Listing Service. All rights reserved. 9/20/26 12:35


