
Listing Courtesy of: RHODE ISLAND / Listed By: Michaela Jenkins, Compass - Contact: 401-996-2110
210 Keach Pond Drive Glocester, RI 02814
Active (20 Days)
$550,000 (USD)
Description
MLS #:
1417160
1417160
Taxes
$3,817(2025)
$3,817(2025)
Lot Size
0.46 acres
0.46 acres
Type
Single-Family Home
Single-Family Home
Year Built
1977
1977
Style
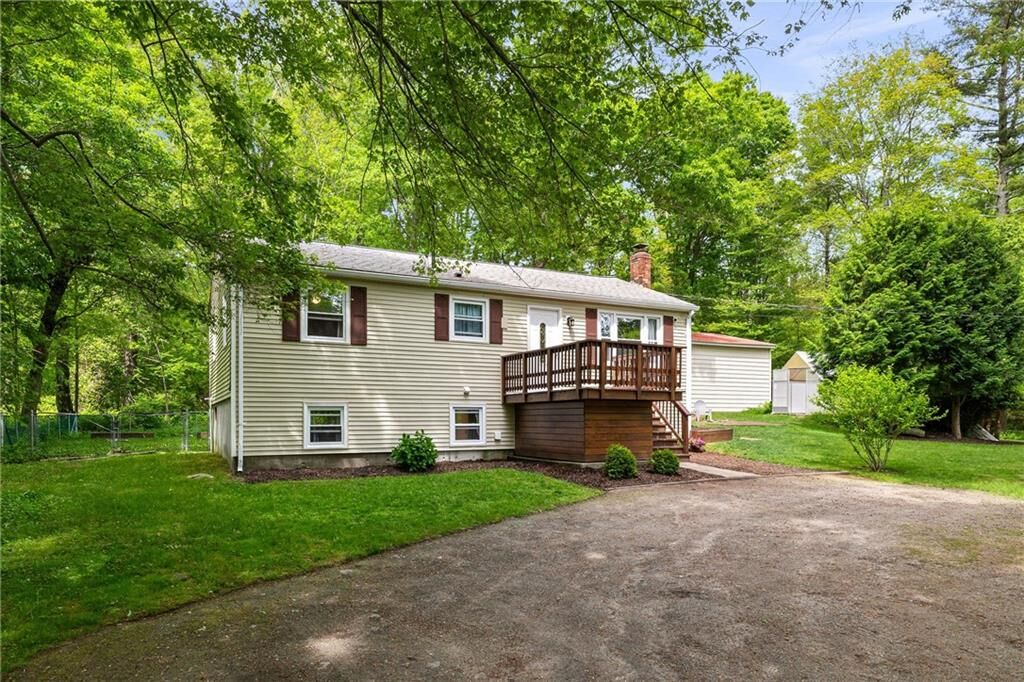
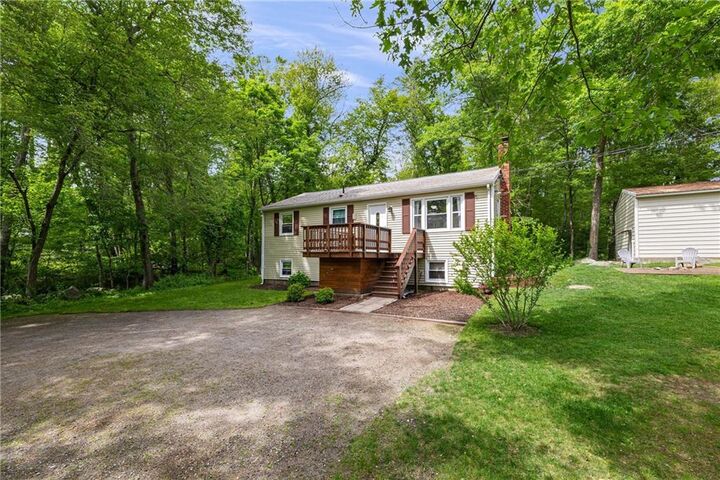
Ranch
Ranch
Views
Freshwater View, Water
Freshwater View, Water
County
Providence County
Providence County
Listed By
Michaela Jenkins, Compass, Contact: 401-996-2110
Source
RHODE ISLAND
Last checked Jul 28 2026 at 12:20 AM EDT
RHODE ISLAND
Last checked Jul 28 2026 at 12:20 AM EDT
Bathroom Details
- Full Bathrooms: 2
Interior Features
- Stairs
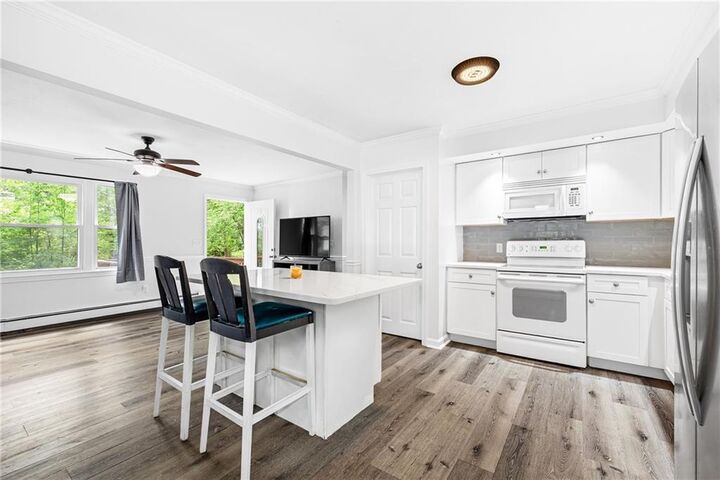
- Dishwasher
- Dryer
- Oven/Range
- Refrigerator
- Washer
- Microwave
- Plumbing (Mixed)
- Insulation (Unknown)
- Wall (Plaster)
Lot Information
- Wooded
- Fenced
Property Features
- Fireplace: None
- Fireplace: 0
- Foundation: Concrete Perimeter
Heating and Cooling
- Baseboard
- Steam
- Oil
- None
Basement Information
- Full
- Partially Finished
- Interior and Exterior
- Storage Space
- Utility
- Bathroom
- Laundry
- Common
- Playroom
- Bedroom(s)
- Office
Homeowners Association Information
- Dues: $100/Annually
Flooring
- Vinyl
Utility Information
- Sewer: Septic Tank
Garage
- Garage
Parking
- Detached
- Garage Door Opener
- Total: 16
Stories
- 2
Living Area
- 1,660 sqft
Additional Information: Compass | 401-996-2110
Location
Estimated Monthly Mortgage Payment
*Based on Fixed Interest Rate withe a 30 year term, principal and interest only
Listing price
Down payment
%
Interest rate
%Mortgage calculator estimates are provided by C21 Topsail Realty and are intended for information use only. Your payments may be higher or lower and all loans are subject to credit approval.
Disclaimer: IDX information is provided exclusively for consumers’ personal, non-commercial use and may not be used for any purpose other than to identify prospective properties consumers may be interested in purchasing. Information is deemed reliable but is not guaranteed. © 2026 State-Wide Multiple Listing Service. All rights reserved. 7/27/26 17:20



The real showstopper here is the massive four-car garage. It has its own heat and a dedicated 200-amp electrical service, making it much more than just a place to park. It is currently set up as an indoor basketball court with TVs, but it could easily become a dream workshop or possible ADU.
Keach Pond can be used for swimming, fishing, kayaking, boating, and water skiing. HOA is for the lake only, not the property.
This property is not a drive-by. Make your appointment for a private showing to see all 210 Keach Pond Drive has to offer.