
Listing Courtesy of: RHODE ISLAND / Listed By: Allen Gammons, BHHS Commonwealth Real Estate
5 Lenihan Lane East Greenwich, RI 02818
Active (24 Days)
$1,950,000 (USD)
OPEN HOUSE TIMES
-
OPENSun, Oct 2512 noon - 1:30 pm
Description
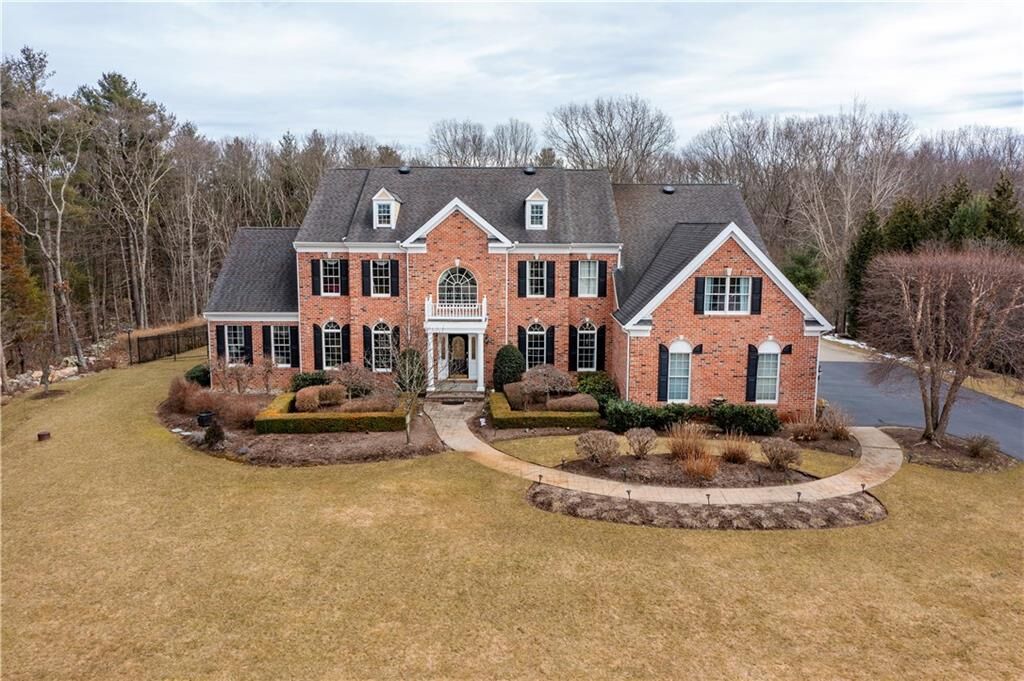
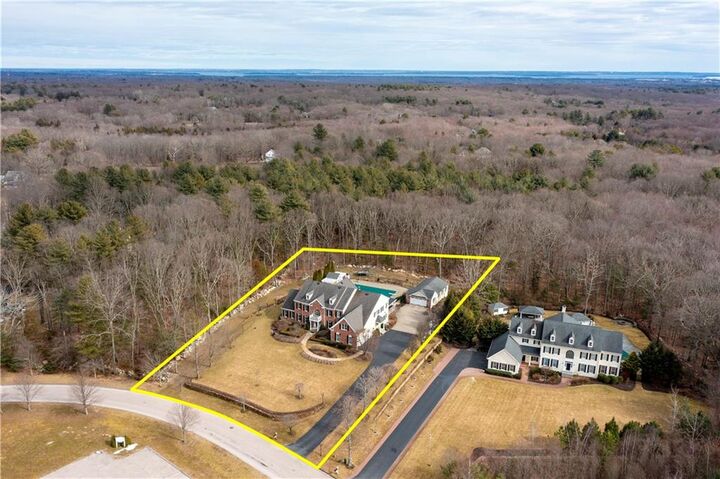
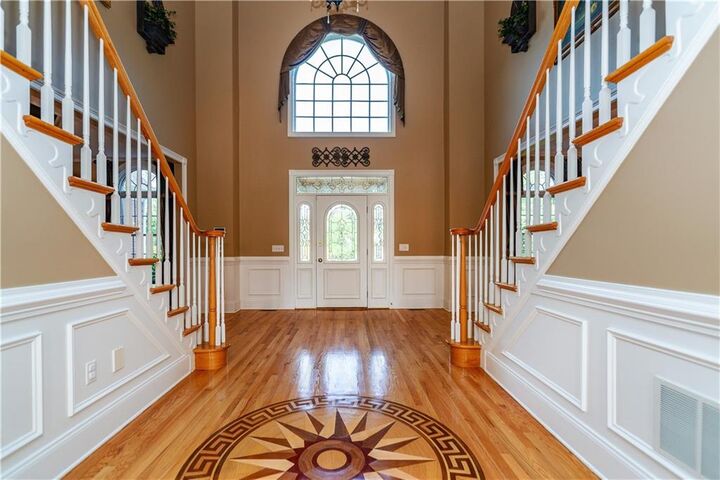
Opportunity Knocks! Vacant and ready for your family and finishing touches. Located in the desirable East Greenwich Woods Development. This home has a recent pool house addition that could make a fantastic guest house or ADU attached to the recently built detached garage. Features 4-6 bedrooms, 5.5 baths, 2 outdoor kitchens, fire pit, massive new home theater in the nearly full finished basement. This former model home has been updated and expanded multiple times since construction and has a newer high efficiency heating system, inground pool, multiple recreation areas inside and out including an area that formerly housed an indoor golf driving range and batting cage. One of the larger floorplans offered in the woods and includes the conservatory room, dual staircase with vaulted clings in the foyer and family room, a large first floor office, formal rooms, fireplace, working laundry room, and a total of 5 car garage. (3 attached and 2 detached).
MLS #:
1424913
1424913
Taxes
$27,810(2026)
$27,810(2026)
Lot Size
1.05 acres
1.05 acres
Type
Single-Family Home
Single-Family Home
Year Built
2002
2002
Style
Colonial
Colonial
County
Kent County
Kent County
Listed By
Allen Gammons, BHHS Commonwealth Real Estate
Source
RHODE ISLAND
Last checked Oct 25 2026 at 12:16 PM EDT
RHODE ISLAND
Last checked Oct 25 2026 at 12:16 PM EDT
Bathroom Details
- Full Bathrooms: 4
- Half Bathroom: 1
Interior Features
- Dishwasher
- Dryer
- Refrigerator
- Washer
- Gas Water Heater
- Range Hood
- Wall (Dry Wall)
- Plumbing (Mixed)
- Insulation (Floors)
- Insulation (Walls)
- Range
- Oven
Lot Information
- Paved Driveway
- Underground Utilities
- Cul-De-Sac
Property Features
- Fireplace: Gas
- Fireplace: 1
- Foundation: Concrete Perimeter
Heating and Cooling
- Central Air
- Central
- Bottle Gas
Basement Information
- Full
- Partially Finished
- Interior and Exterior
- Storage Space
- Family Room
Pool Information
- In Ground
- Salt Water
Flooring
- Hardwood
- Ceramic Tile
- Carpet
Utility Information
- Utilities: Water Connected
- Sewer: Septic Tank
Garage
- Attached Garage
Parking
- Detached
- Attached
- Total: 15
Stories
- 3
Living Area
- 6,465 sqft
Location
Estimated Monthly Mortgage Payment
*Based on Fixed Interest Rate withe a 30 year term, principal and interest only
Listing price
Down payment
%
Interest rate
%Mortgage calculator estimates are provided by C21 Topsail Realty and are intended for information use only. Your payments may be higher or lower and all loans are subject to credit approval.
Disclaimer: IDX information is provided exclusively for consumers’ personal, non-commercial use and may not be used for any purpose other than to identify prospective properties consumers may be interested in purchasing. Information is deemed reliable but is not guaranteed. © 2026 State-Wide Multiple Listing Service. All rights reserved. 10/25/26 05:16


