
Listing Courtesy of: RHODE ISLAND / Listed By: Wendeth O'Neill, South Kingstown Real Estate Office - Contact: 401-447-5897
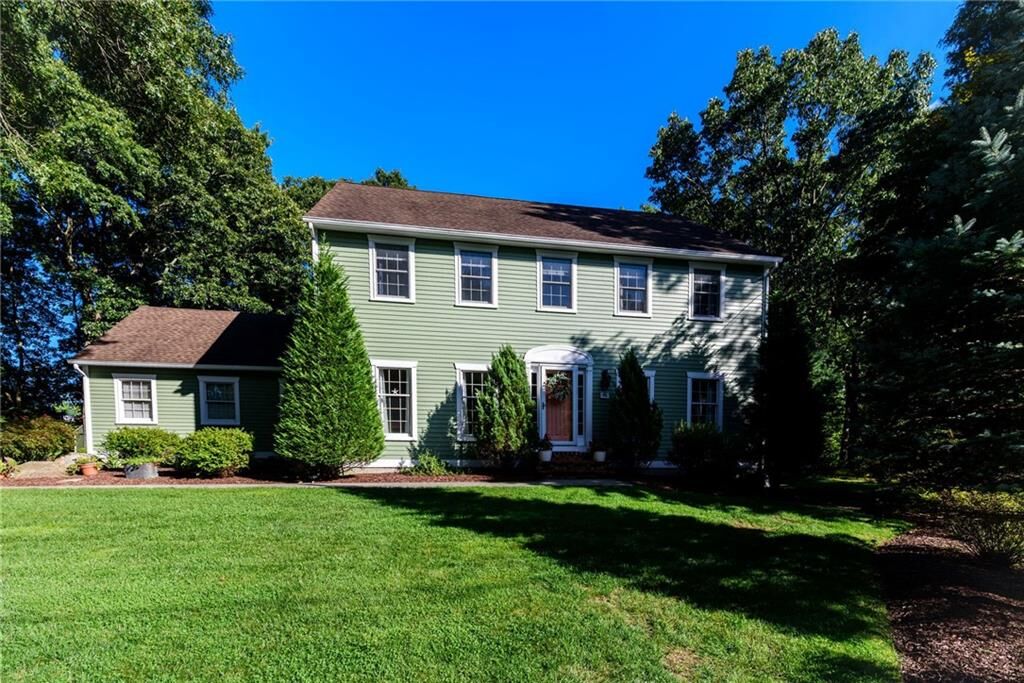
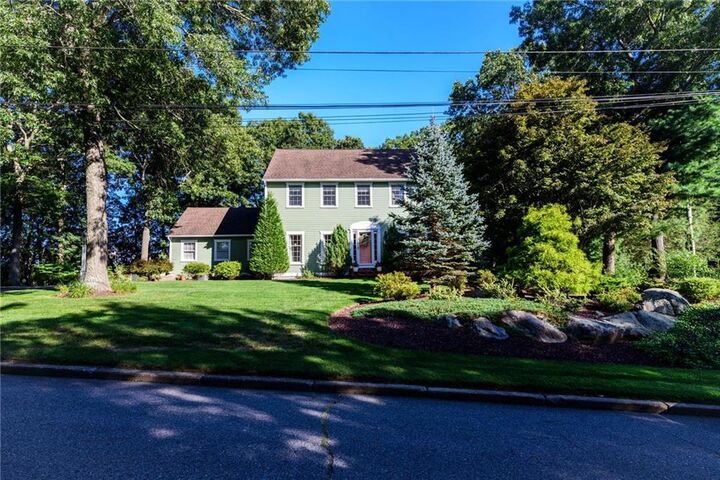
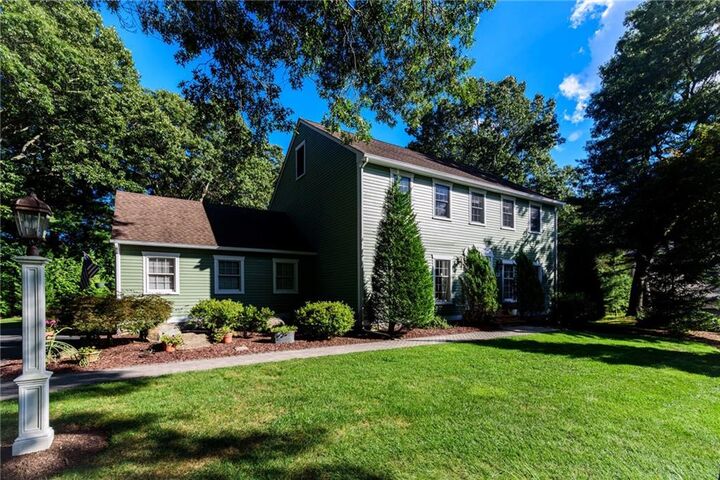
46 Misty Oak Drive East Greenwich, RI 02818
Pending (35 Days)
$975,000 (USD)
Description
MLS #:
1422647
1422647
Taxes
$11,210(2025)
$11,210(2025)
Lot Size
0.69 acres
0.69 acres
Type
Single-Family Home
Single-Family Home
Year Built
1986
1986
Style
Colonial
Colonial
County
Kent County
Kent County
Community
Meadowbrook
Meadowbrook
Listed By
Wendeth O'Neill, South Kingstown Real Estate Office, Contact: 401-447-5897
Source
RHODE ISLAND
Last checked Oct 15 2026 at 10:11 AM EDT
RHODE ISLAND
Last checked Oct 15 2026 at 10:11 AM EDT
Bathroom Details
- Full Bathrooms: 2
- Half Bathroom: 1
Interior Features
- Attic
- Dishwasher
- Dryer
- Refrigerator
- Washer
- Wall (Dry Wall)
- Plumbing (Mixed)
- Insulation (Ceiling)
- Insulation (Walls)
- Windows: Insulated Windows
- Windows: Skylight(s)
- Range
- Oven
Subdivision
- Meadowbrook
Lot Information
- Out Building
- Wooded
- Paved Driveway
Property Features
- Fireplace: Stone
- Fireplace: 1
- Foundation: Concrete Perimeter
Heating and Cooling
- Forced Air
- Natural Gas
- Central Air
Basement Information
- Full
- Partially Finished
- Interior and Exterior
- Storage Space
- Utility
- Work Shop
- Family Room
- Common
- Office
Flooring
- Hardwood
- Ceramic Tile
- Carpet
Utility Information
- Utilities: Water Connected
- Sewer: Septic Tank
Garage
- Attached Garage
Parking
- Garage Door Opener
- Total: 6
- Attached
Stories
- 2
Living Area
- 3,344 sqft
Additional Information: Compass | 401-447-5897
Location
Estimated Monthly Mortgage Payment
*Based on Fixed Interest Rate withe a 30 year term, principal and interest only
Listing price
Down payment
%
Interest rate
%Mortgage calculator estimates are provided by C21 Topsail Realty and are intended for information use only. Your payments may be higher or lower and all loans are subject to credit approval.
Disclaimer: IDX information is provided exclusively for consumers’ personal, non-commercial use and may not be used for any purpose other than to identify prospective properties consumers may be interested in purchasing. Information is deemed reliable but is not guaranteed. © 2026 State-Wide Multiple Listing Service. All rights reserved. 10/15/26 03:11



The heart of the home is the thoughtfully designed kitchen that flows effortlessly into the living spaces, making it a dream for those who love to host. Anchoring the main living area is a magnificent stone fireplace, offering a touch of warmth and a striking focal point for cozy evenings. Large windows frame views of the expansive, lush private yard—a rare, spacious canvas for outdoor entertaining, gardening, or simply enjoying the fresh air in your own private oasis.
Retreat to the primary suite, designed for relaxation, featuring generous proportions and spa-like finishes. Beyond the front door, the East Greenwich community offers a lifestyle like no other. Spend your afternoons exploring the boutique shops and acclaimed dining along Main Street, or enjoy the vibrant waterfront scene at the local marinas. It’s that rare blend of historic and modern ease that make this community so special. Everything you have been searching for is right here, waiting for you to turn the key and finally be home. Subject to sellers securing suitable housing.