
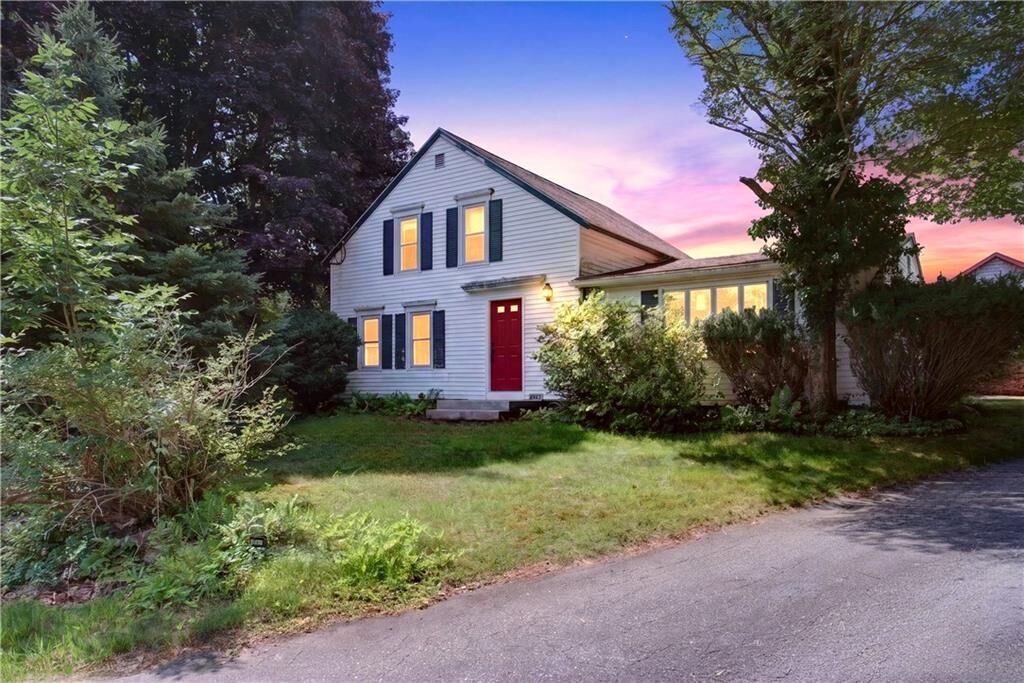
Sold
Listing Courtesy of: RHODE ISLAND / Listed By: Edgar Rodriguez, Jpar Prime Real Estate
2244 Frenchtown Road East Greenwich, RI 02818
Sold on 09/01/2026
$560,000 (USD)
Sold Date:
09/01/2026
09/01/2026
Taxes
$7,764(2025)
$7,764(2025)
Lot Size
2.1 acres
2.1 acres
Type
Single-Family Home
Single-Family Home
Year Built
1840
1840
County
Kent County
Kent County
Community
Woods Corner
Woods Corner
Listed By
Edgar Rodriguez, Jpar Prime Real Estate
Bought with
Donovan Cassidy, Ri Real Estate Services
Donovan Cassidy, Ri Real Estate Services
Source
RHODE ISLAND
Last checked Oct 16 2026 at 4:08 AM EDT
RHODE ISLAND
Last checked Oct 16 2026 at 4:08 AM EDT
Bathroom Details
- Full Bathroom: 1
Interior Features
- Attic Stairs
- Electric Water Heater
- Dishwasher
- Dryer
- Oven/Range
- Washer
- Microwave
- Plumbing (Mixed)
- Wall (Plaster)
- Insulation (Ceiling)
- Plumbing (Copper)
- Wall (Paneled)
Subdivision
- Woods Corner
Lot Information
- Out Building
- Paved Driveway
- Barn
- Local Historic District
- Corner Lot
Property Features
- Fireplace: None
- Fireplace: 0
- Foundation: Stone
- Foundation: Concrete Perimeter
Heating and Cooling
- Baseboard
- Oil
- Wood
- None
Basement Information
- Crawl Space
- Unfinished
Flooring
- Hardwood
- Vinyl
- Carpet
Utility Information
- Sewer: Septic Tank
Garage
- Garage
Parking
- Detached
- Total: 12
Stories
- 2
Living Area
- 1,818 sqft
Listing Price History
Date
Event
Price
% Change
$ (+/-)
Jul 29, 2026
Listed
$549,000
-
-
Disclaimer: IDX information is provided exclusively for consumers’ personal, non-commercial use and may not be used for any purpose other than to identify prospective properties consumers may be interested in purchasing. Information is deemed reliable but is not guaranteed. © 2026 State-Wide Multiple Listing Service. All rights reserved. 10/15/26 21:08


