
Listing Courtesy of: RHODE ISLAND / Listed By: The Dispirito Team, Engel & Volkers Oceanside
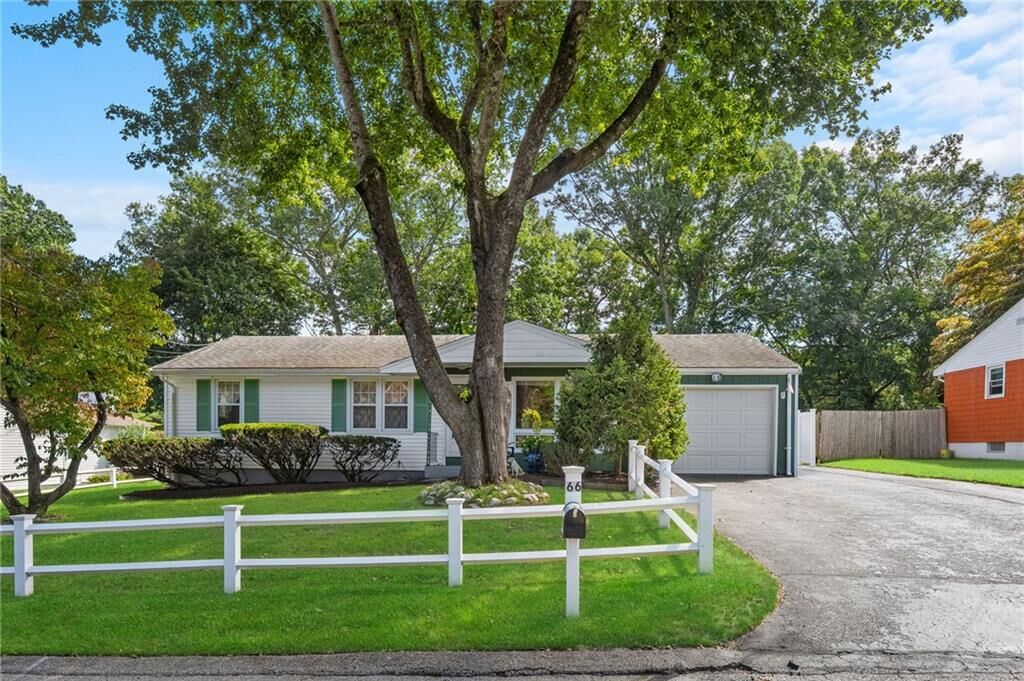
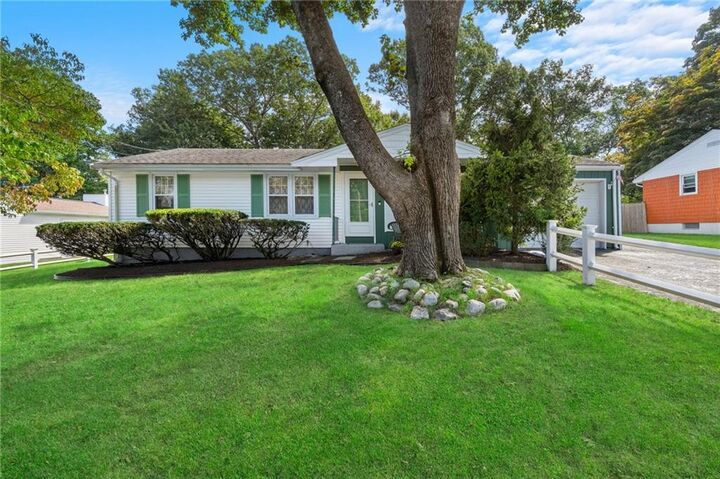
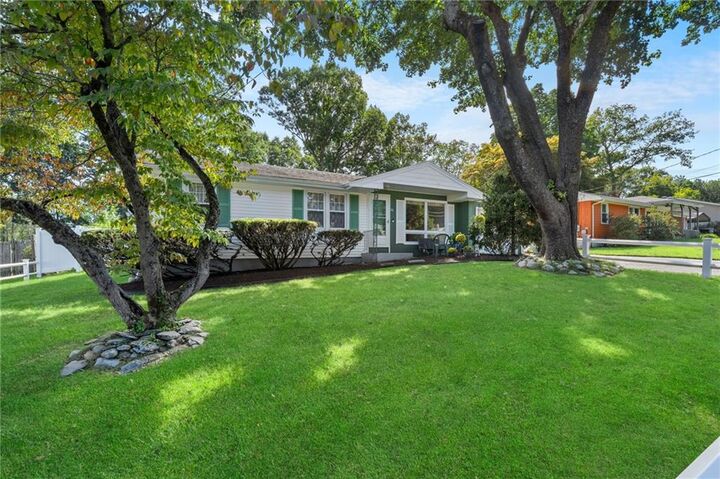
66 Wayne Drive Cumberland, RI 02864
Active (22 Days)
$459,900 (USD)
OPEN HOUSE TIMES
-
OPENSat, Oct 2411:00 am - 1:00 pm
Description
MLS #:
1424353
1424353
Taxes
$4,371(2026)
$4,371(2026)
Lot Size
0.3 acres
0.3 acres
Type
Single-Family Home
Single-Family Home
Year Built
1965
1965
Style
Ranch
Ranch
County
Providence County
Providence County
Community
Cumberland Hill
Cumberland Hill
Listed By
The Dispirito Team, Engel & Volkers Oceanside
Source
RHODE ISLAND
Last checked Oct 24 2026 at 5:23 PM EDT
RHODE ISLAND
Last checked Oct 24 2026 at 5:23 PM EDT
Bathroom Details
- Full Bathroom: 1
Interior Features
- Cathedral Ceilings
- Dishwasher
- Dryer
- Refrigerator
- Washer
- Gas Water Heater
- Microwave
- Wall (Dry Wall)
- Plumbing (Mixed)
- Insulation (Ceiling)
- Insulation (Walls)
- Windows: Skylight(s)
- Range
- Oven
Subdivision
- Cumberland Hill
Lot Information
- Fenced
- Paved
Property Features
- Fireplace: Free Standing
- Fireplace: 1
- Foundation: Concrete Perimeter
Heating and Cooling
- Forced Air
- Natural Gas
- Window Unit(s)
Basement Information
- Full
- Interior Only
- Partially Finished
- Storage Space
- Utility
- Family Room
Flooring
- Hardwood
- Carpet
Utility Information
- Sewer: Cesspool
Garage
- Attached Garage
Parking
- Total: 3
- Attached
Stories
- 1
Living Area
- 1,741 sqft
Location
Estimated Monthly Mortgage Payment
*Based on Fixed Interest Rate withe a 30 year term, principal and interest only
Listing price
Down payment
%
Interest rate
%Mortgage calculator estimates are provided by C21 Topsail Realty and are intended for information use only. Your payments may be higher or lower and all loans are subject to credit approval.
Disclaimer: IDX information is provided exclusively for consumers’ personal, non-commercial use and may not be used for any purpose other than to identify prospective properties consumers may be interested in purchasing. Information is deemed reliable but is not guaranteed. © 2026 State-Wide Multiple Listing Service. All rights reserved. 10/24/26 10:23



Step outside into your own private outdoor retreat featuring a fully fenced yard anchored by a beautiful, soothing pond with a gentle waterfall—the perfect tranquil backdrop for relaxing, outdoor dining, or entertaining guests.
Inside, the home provides a solid foundation with tremendous potential to customize and build equity. The buyer will need to replace the existing cesspool system with a new septic, offering a seamless opportunity to upgrade the infrastructure while bringing your own personal updates to life. Whether you are a buyer looking to create your dream home or an investor seeking a quality property in a highly desirable setting, 66 Wayne Drive is packed with promise. Schedule your tour today to explore the possibilities!