
Listing Courtesy of: RHODE ISLAND / Listed By: Davin Fesmire, eXp Realty
770 Metacom Avenue Bristol, RI 02809
Active Under Contract (126 Days)
$524,900 (USD)
Description
MLS #:
1413011
1413011
Taxes
$6,169(2025)
$6,169(2025)
Lot Size
7,623 SQFT
7,623 SQFT
Type
Single-Family Home
Single-Family Home
Year Built
1962
1962
Style
Raised Ranch
Raised Ranch
County
Bristol County
Bristol County
Listed By
Davin Fesmire, eXp Realty
Source
RHODE ISLAND
Last checked Sep 23 2026 at 1:09 AM EDT
RHODE ISLAND
Last checked Sep 23 2026 at 1:09 AM EDT
Bathroom Details
- Full Bathroom: 1
- Half Bathroom: 1
Interior Features
- Stairs
- Wall (Dry Wall)
- Plumbing (Mixed)
- Insulation (Ceiling)
- Insulation (Walls)
Property Features
- Fireplace: Brick
- Fireplace: 2
- Foundation: Concrete Perimeter
Heating and Cooling
- Forced Air
- Hot Air
- Oil
- None
Basement Information
- Full
- Bathroom
- Family Room
- Laundry
- Common
- Walkout
- Finished
- Bedroom(s)
Flooring
- Hardwood
- Vinyl
- Ceramic Tile
- Carpet
Utility Information
- Sewer: Septic Tank
Garage
- Attached Garage
Parking
- Integral
- Total: 6
Stories
- 2
Living Area
- 1,584 sqft
Location
Estimated Monthly Mortgage Payment
*Based on Fixed Interest Rate withe a 30 year term, principal and interest only
Listing price
Down payment
%
Interest rate
%Mortgage calculator estimates are provided by C21 Topsail Realty and are intended for information use only. Your payments may be higher or lower and all loans are subject to credit approval.
Disclaimer: IDX information is provided exclusively for consumers’ personal, non-commercial use and may not be used for any purpose other than to identify prospective properties consumers may be interested in purchasing. Information is deemed reliable but is not guaranteed. © 2026 State-Wide Multiple Listing Service. All rights reserved. 9/22/26 18:09



The Seller is relocating to Maine, his move is YOUR GAIN!
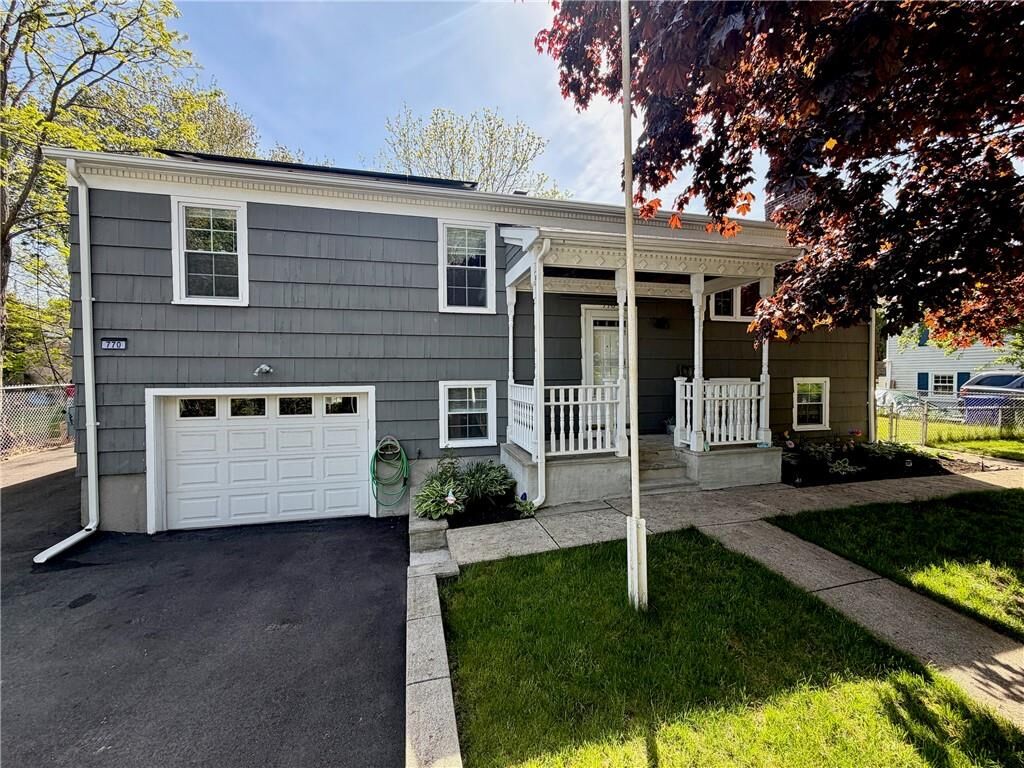
This is TRULY A TURNKEY HOME !
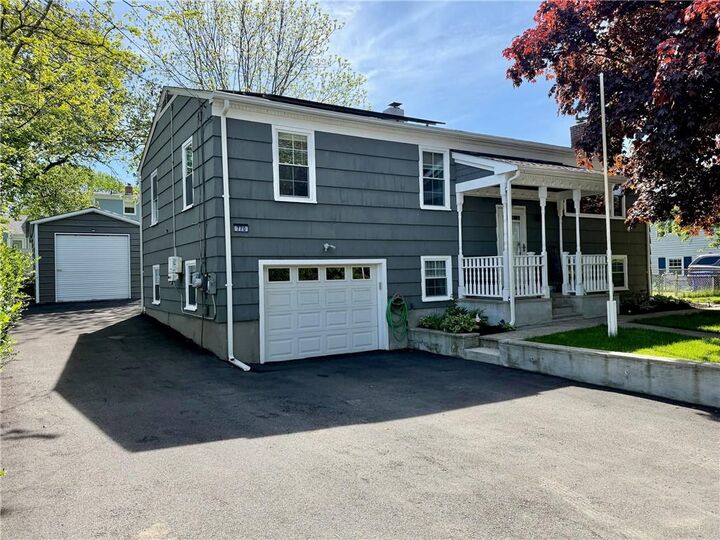
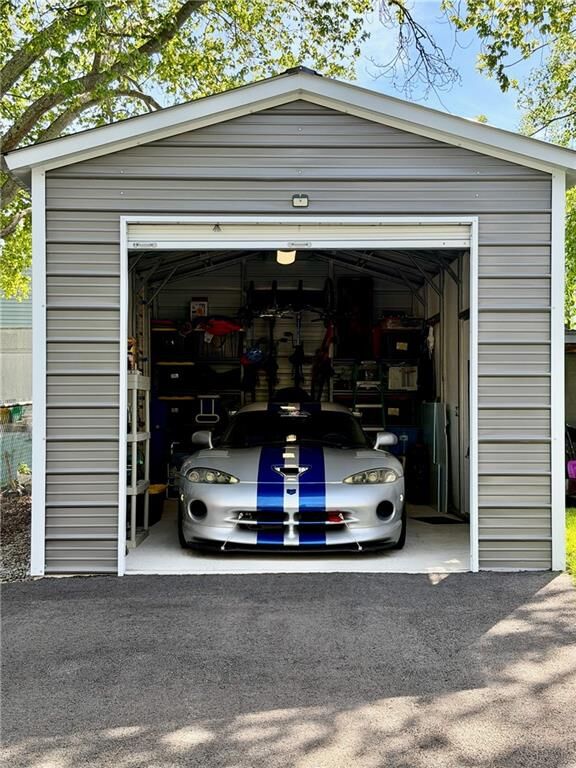
The 12X24 EXTRA GARAGE is PERFECT For Car Enthusiasts, Hobbyists, and anyone NEEDING MORE GARAGE SPACE!
Inside, is a BEAUTIFULLY RENOVATED KITCHEN!
The Home is Energy Efficient and WHISPER QUIET INSIDE! It has been insulated by RISE and has Solar panels and a roof that's only 3 years old - mitigating the Electric bill and Protecting the home for decades to come.
Even THE BOILER is only 6 MONTHS OLD. NEW SEPTIC SYSTEM in 2023! This move-in-ready Bristol home offers something every buyer wants: peace of mind! Come see it in person!
The finished lower level, and flexible floor plan provide the space you need, while the detached garage/workshop is something that truly separates this property from the rest! Whether you're a car collector, motorcycle enthusiast, craftsman, contractor, or simply someone who appreciates having extra space, you'll immediately see the possibilities. (Tall enough to install a car lift)
Host summer barbecues on the deck. Store your toys, tools, and equipment with room to spare. Enjoy the convenience of being just minutes from downtown Bristol, the waterfront, shopping, dining, and everything that makes Bristol one of Rhode Island's most desirable communities. You'll love the convenience of easy access throughout town, quick commuting!