
Listing Courtesy of: RHODE ISLAND / Listed By: Mary Jo Fidalgo-Tavares, Century 21 Topsail Realty
7 Broadview Avenue Bristol, RI 02809
Active (61 Days)
$1,279,777 (USD)
Description
MLS #:
1418606
1418606
Lot Size
7,449 SQFT
7,449 SQFT
Type
Single-Family Home
Single-Family Home
Year Built
2026
2026
Style
Colonial
Colonial
Views
Water, Saltwater View
Water, Saltwater View
County
Bristol County
Bristol County
Community
Butterworth
Butterworth
Listed By
Mary Jo Fidalgo-Tavares, Century 21 Topsail Realty
Source
RHODE ISLAND
Last checked Sep 23 2026 at 11:34 PM EDT
RHODE ISLAND
Last checked Sep 23 2026 at 11:34 PM EDT
Bathroom Details
- Full Bathrooms: 2
- Half Bathroom: 1
Interior Features
- Dishwasher
- Oven/Range
- Refrigerator
- Gas Water Heater
- Exhaust Fan
- Disposal
- Wall (Dry Wall)
- Plumbing (Mixed)
- Insulation (Ceiling)
- Plumbing (Pex)
- Insulation (Floors)
- Insulation (Walls)
- Plumbing (Galvanized)
Subdivision
- Butterworth
Lot Information
- Paved Driveway
- Cul-De-Sac
Property Features
- Fireplace: Gas
- Fireplace: 1
- Foundation: Concrete Perimeter
Heating and Cooling
- Forced Air
- Natural Gas
- Central Air
Basement Information
- Full
- Interior and Exterior
- Unfinished
- Storage Space
- Utility
Flooring
- Hardwood
- Ceramic Tile
Utility Information
- Utilities: Sewer Connected
Garage
- Attached Garage
Parking
- Garage Door Opener
- Attached
- Total: 4
Stories
- 2
Living Area
- 2,435 sqft
Location
Estimated Monthly Mortgage Payment
*Based on Fixed Interest Rate withe a 30 year term, principal and interest only
Listing price
Down payment
%
Interest rate
%Mortgage calculator estimates are provided by C21 Topsail Realty and are intended for information use only. Your payments may be higher or lower and all loans are subject to credit approval.
Disclaimer: IDX information is provided exclusively for consumers’ personal, non-commercial use and may not be used for any purpose other than to identify prospective properties consumers may be interested in purchasing. Information is deemed reliable but is not guaranteed. © 2026 State-Wide Multiple Listing Service. All rights reserved. 9/23/26 16:34



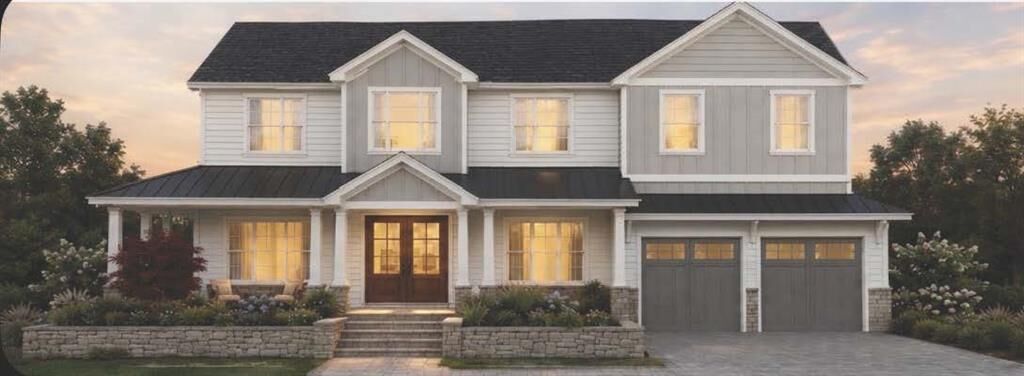
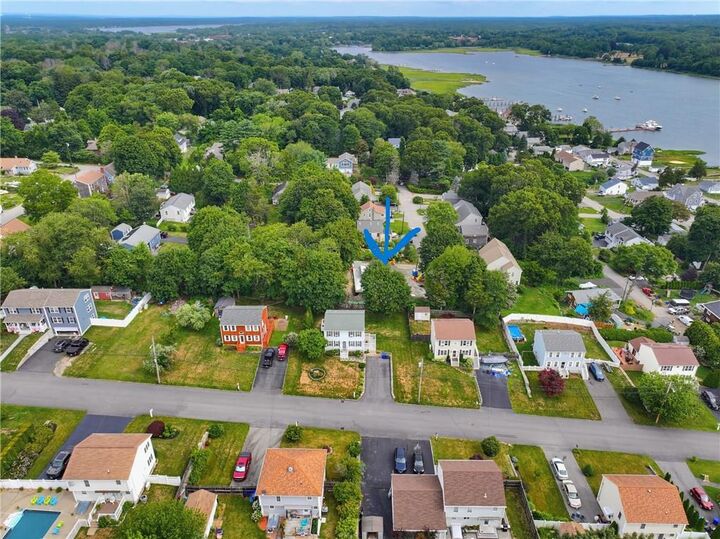
Quartz kitchen countertops, a large island, stainless steel appliances, and a bright breakfast nook with access to the deck, where you can enjoy water views of the Kickemuit River. A mudroom, second-floor laundry and the house is prepped for an elevator from the basement and can be added onto the package to add to the home's functionality.
Above the garage is an impressive 715 sq. ft. bonus room, providing endless possibilities for future finished living space, including a family room, home office, guest suite, or recreation room. Buyers also have the opportunity to personalize their home through a three-tier selection of customization options.
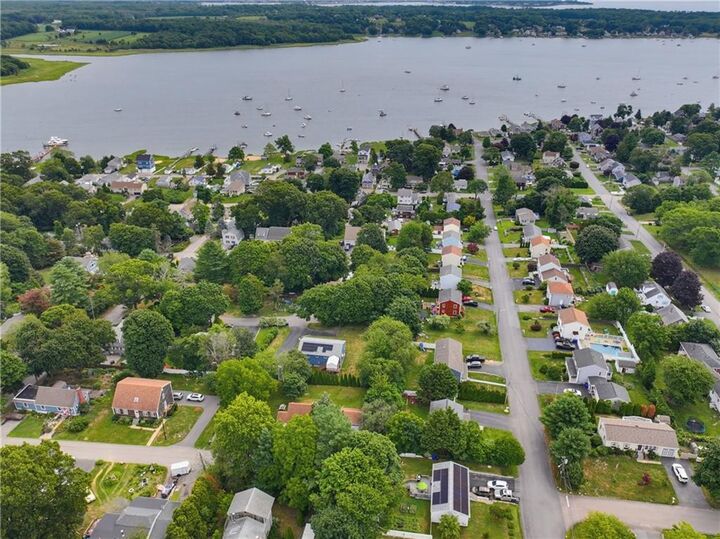
For a nominal annual fee, enjoy membership in the BAIA neighborhood association, featuring a private beach, dock, boat ramp, and clubhouse. Whether you're boating, relaxing by the water, or attending community events and fundraisers, you'll appreciate the exceptional lifestyle this waterfront neighborhood offers.
A rare opportunity to own a quality new construction home with water views, customizable finishes, and access to one of Bristol's most desirable coastal communities.