
Listing Courtesy of: RHODE ISLAND / Listed By: Doug Jeffrey, Broadway Real Estate Group
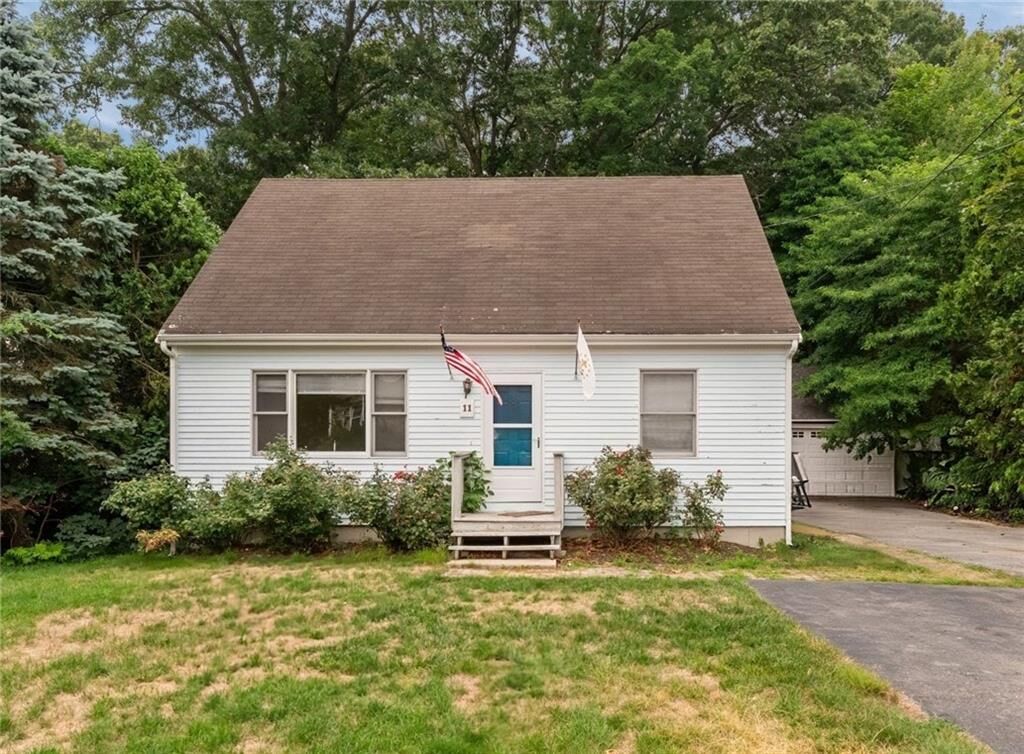
11 Pawtucket Avenue Bristol, RI 02809
Active Under Contract (56 Days)
$574,900 (USD)
Description
MLS #:
1419163
1419163
Taxes
$5,014(2025)
$5,014(2025)
Lot Size
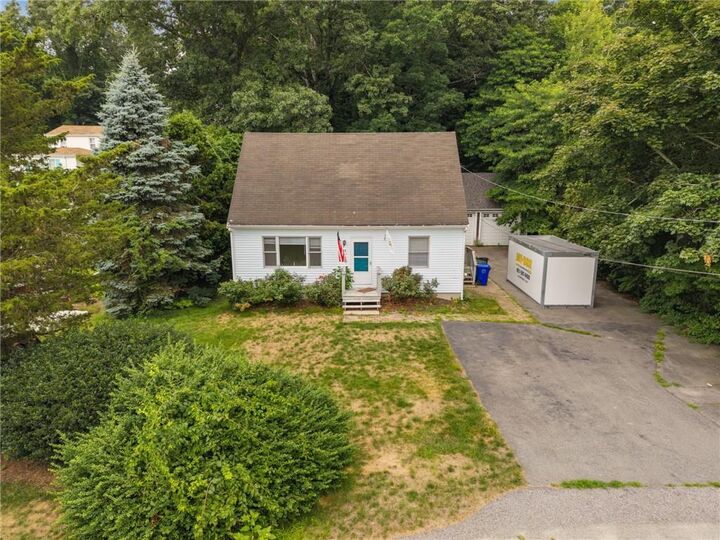
0.31 acres
0.31 acres
Type
Single-Family Home
Single-Family Home
Year Built
1991
1991
Style
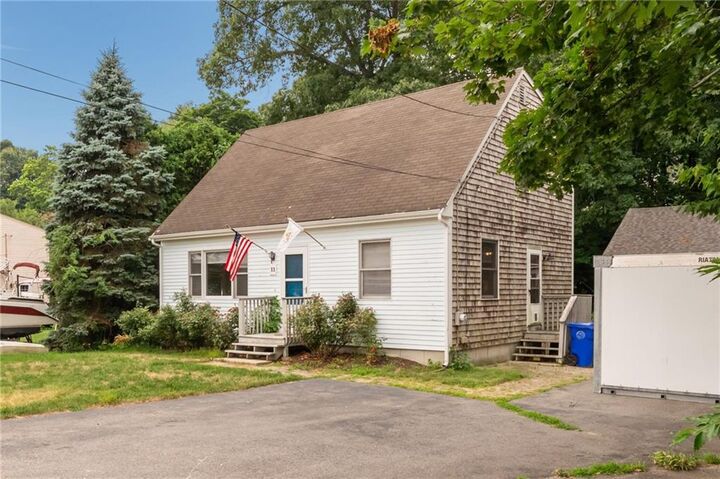
Cape Cod
Cape Cod
County
Bristol County
Bristol County
Listed By
Doug Jeffrey, Broadway Real Estate Group
Source
RHODE ISLAND
Last checked Sep 22 2026 at 10:03 AM EDT
RHODE ISLAND
Last checked Sep 22 2026 at 10:03 AM EDT
Bathroom Details
- Full Bathrooms: 2
Interior Features
- Stairs
- Dishwasher
- Oven/Range
- Gas Water Heater
- Wall (Dry Wall)
- Insulation (Unknown)
- Plumbing (Pvc)
Lot Information
- Paved Driveway
Property Features
- Fireplace: None
- Fireplace: 0
- Foundation: Concrete Perimeter
Heating and Cooling
- Baseboard
- Forced Water
- Natural Gas
- None
Basement Information
- Full
- Interior Only
- Unfinished
Flooring
- Laminate
- Ceramic Tile
Utility Information
- Utilities: Sewer Connected, Water Connected
Garage
- Garage
Parking
- Detached
- Total: 12
Stories
- 2
Living Area
- 1,344 sqft
Location
Estimated Monthly Mortgage Payment
*Based on Fixed Interest Rate withe a 30 year term, principal and interest only
Listing price
Down payment
%
Interest rate
%Mortgage calculator estimates are provided by C21 Topsail Realty and are intended for information use only. Your payments may be higher or lower and all loans are subject to credit approval.
Disclaimer: IDX information is provided exclusively for consumers’ personal, non-commercial use and may not be used for any purpose other than to identify prospective properties consumers may be interested in purchasing. Information is deemed reliable but is not guaranteed. © 2026 State-Wide Multiple Listing Service. All rights reserved. 9/22/26 03:03



The first floor features a welcoming living room, a formal dining room, a spacious kitchen, a full bathroom, and a convenient first floor bedroom, ideal for guests, or a home office. Upstairs, you'll find two generously sized bedrooms and a second full bathroom, providing plenty of room for family or visitors.
Outside, you'll appreciate the exceptional amount of parking, a large detached two car garage, a storage shed, and a private patio behind the home, perfect for relaxing, entertaining, or enjoying summer evenings.
The home also offers a full basement with high ceilings and abundant storage space, giving you plenty of room for seasonal items, hobbies, or future possibilities.
Located in one of Bristol's most desirable neighborhoods, you'll enjoy easy access to the river, parks, downtown shops and restaurants, and everything this vibrant coastal community has to offer. This is a wonderful opportunity to own a home with space, versatility, and an unbeatable location.