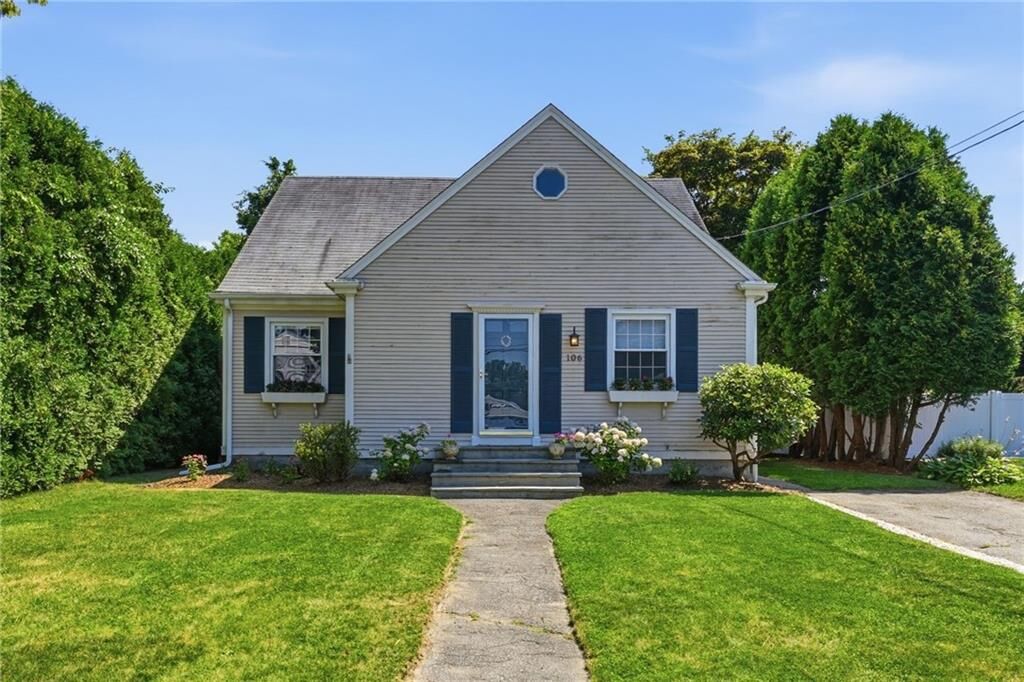
106 Fales Road Bristol, RI 02809
Listing Courtesy of: RHODE ISLAND / Listed By: Deb Cordeiro-Guyette, Harborside Realty

  106 Fales Road Bristol, RI 02809

Active Under Contract (7 Days)
$539,000 (USD)
4
BED
2
BATH
1,719
SQFT

Description

Move right into this beautiful home ideally located on Bristol's highly desirable West Side. Thoughtfully updated throughout, this charming residence seamlessly blends timeless character w/ today's modern conveniences. Recent improvements include newly refinished hardwood floors,professional interior painting throughout,new kitchen flooring,a refurbished kitchen,a completely renovated first-floor full bath,new carpeting throughout the 2nd floor, an updated 2nd floor half bath, & a new oil tank, allowing you to enjoy peace of mind from day one.Offering exceptional flexibility, the home features 4 bedrooms or can easily be configured as 3 bedrooms with a formal dining room, adapting to your lifestyle. Beautiful hardwood floors extend into the inviting living room, while the generously sized kitchen which is rare for a home of this era opening effortlessly to the main living spaces, creating a comfortable layout perfect for both everyday living. Classic built-ins, abundant storage, & replacement windows throughout enhance the home's charm and functionality. The partially finished basement provides valuable bonus space ideal for a bonus room,office,fitness or guests. Outside, enjoy a picturesque, fully fenced backyard. Located near the waterfront & historic downtown Bristol. Enjoy access to restaurants, shopping, marinas, parks, bike path & the waterfront lifestyle.This is a rare opportunity to own a beautifully updated home in one of Bristol's most sought-after neighborhoods.

MLS #:
1418972
Taxes
$4,396(2024)
Lot Size
4,792 SQFT
Type
Single-Family Home
Year Built
1964
Style
Cape Cod
County
Bristol County

Listed By

Deb Cordeiro-Guyette, Harborside Realty
Source
RHODE ISLAND
Last checked Aug 4 2026 at 12:27 PM EDT
Bathroom Details
  • Full Bathroom: 1
  • Half Bathroom: 1
Interior Features
  • Electric Water Heater
  • Dishwasher
  • Dryer
  • Oven/Range
  • Refrigerator
  • Washer
  • Plumbing (Mixed)
  • Wall (Plaster)
  • Insulation (Cap)
Lot Information
  • Paved Driveway
Property Features
  • Fireplace: None
  • Fireplace: 0
  • Foundation: Concrete Perimeter
Heating and Cooling
  • Baseboard
  • Forced Water
  • Oil
  • None
Basement Information
  • Full
  • Partially Finished
  • Interior and Exterior
  • Family Room
Flooring
  • Hardwood
  • Ceramic Tile
  • Carpet
Utility Information
  • Utilities: Sewer Connected, Water Connected
Parking
  • No Garage
  • Total: 2
Stories
  • 2
Living Area
  • 1,719 sqft
Location
   
Calculate drive times to this property
 
Powered by INRIX® Drive Time

Powered by Walk Score®

Estimated Monthly Mortgage Payment

*Based on Fixed Interest Rate withe a 30 year term, principal and interest only

Listing price
Down payment
%
Interest rate
%
Mortgage calculator estimates are provided by C21 Topsail Realty and are intended for information use only. Your payments may be higher or lower and all loans are subject to credit approval.
Disclaimer: IDX information is provided exclusively for consumers’ personal, non-commercial use and may not be used for any purpose other than to identify prospective properties consumers may be interested in purchasing. Information is deemed reliable but is not guaranteed. © 2026 State-Wide Multiple Listing Service. All rights reserved. 8/4/26 05:27
