
Listing Courtesy of: RHODE ISLAND / Listed By: Beth Davis, Mott & Chace Sotheby's International Realty
25 Appian Way Barrington, RI 02806
Active Under Contract (20 Days)
$1,295,000 (USD)
Description
MLS #:
1410965
1410965
Taxes
$10,585(2025)
$10,585(2025)
Lot Size
0.27 acres
0.27 acres
Type
Single-Family Home
Single-Family Home
Year Built
1956
1956
Style
Contemporary
Contemporary
Views
Water, Saltwater View
Water, Saltwater View
County
Bristol County
Bristol County
Community
Alfred Drown
Alfred Drown
Listed By
Beth Davis, Mott & Chace Sotheby's International Realty
Source
RHODE ISLAND
Last checked Jul 27 2026 at 7:20 PM EDT
RHODE ISLAND
Last checked Jul 27 2026 at 7:20 PM EDT
Bathroom Details
- Full Bathrooms: 2
- Half Bathroom: 1
Interior Features
- Stairs
- Dishwasher
- Dryer
- Oven/Range
- Refrigerator
- Washer
- Windows: Insulated Glass Windows
- Gas Water Heater
- Disposal
- Plumbing (Mixed)
- Insulation (Ceiling)
- Plumbing (Copper)
- Plumbing (Pex)
- Insulation (Walls)
- Wall (Wood)
- Insulation (Cap)
Subdivision
- Alfred Drown
Lot Information
- Out Building
- Paved Driveway
- Corner Lot
Property Features
- Fireplace: Brick
- Fireplace: 1
- Foundation: Concrete Perimeter
Heating and Cooling
- Gas Connected
- Zoned
- Natural Gas
- Central
- None
Basement Information
- Full
- Interior Only
- Partially Finished
- Storage Space
- Utility
- Family Room
- Playroom
- Office
Flooring
- Hardwood
Utility Information
- Sewer: Connected, Public Sewer
Garage
- Attached Garage
Parking
- Total: 2
- Garage Door Opener
- Attached
Stories
- 4
Living Area
- 2,894 sqft
Location
Estimated Monthly Mortgage Payment
*Based on Fixed Interest Rate withe a 30 year term, principal and interest only
Listing price
Down payment
%
Interest rate
%Mortgage calculator estimates are provided by C21 Topsail Realty and are intended for information use only. Your payments may be higher or lower and all loans are subject to credit approval.
Disclaimer: IDX information is provided exclusively for consumers’ personal, non-commercial use and may not be used for any purpose other than to identify prospective properties consumers may be interested in purchasing. Information is deemed reliable but is not guaranteed. © 2026 State-Wide Multiple Listing Service. All rights reserved. 7/27/26 12:20



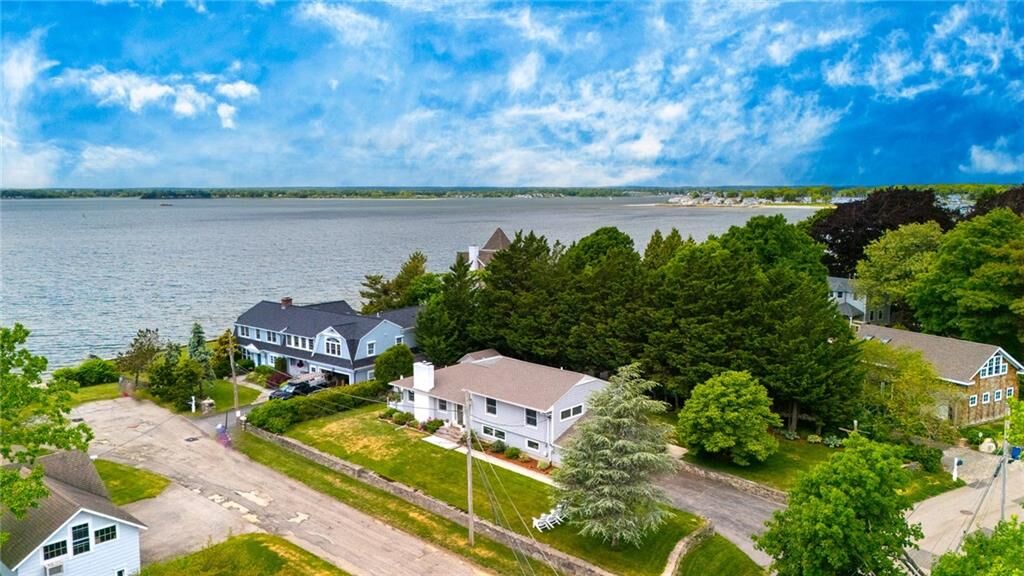
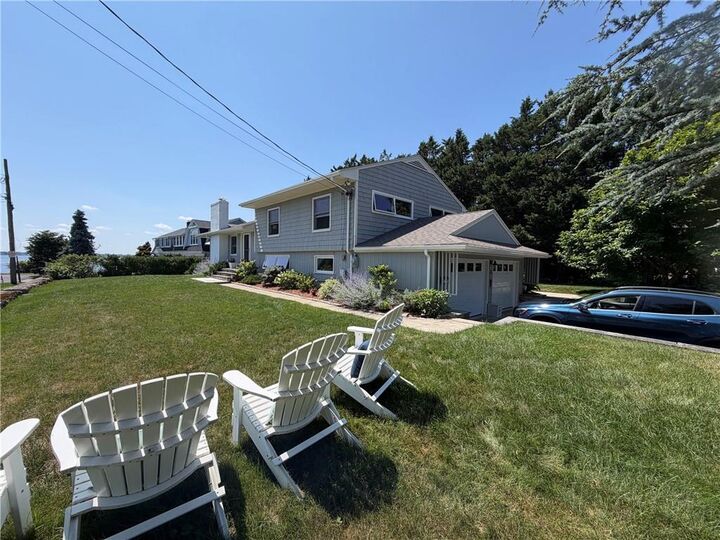
This 4-bedroom, 2-bath, four-level residence features a flexible layout ideal for modern living, including options for guest accommodations, home offices, or multi-generational needs.
The main level showcases an open-concept design with a bright, spacious living room and a well-appointed kitchen with seamless access to a composite deck—perfect for morning coffee or sunset dining with breathtaking water views.
Upstairs, you’ll find three generously sized bedrooms and a full bath. The lower level offers a sun-filled fourth bedroom with a private bath, creating an ideal guest suite or private retreat. The finished basement expands your living space even further with a large family room, perfect for entertaining, movie nights, or game days, adding versatility.
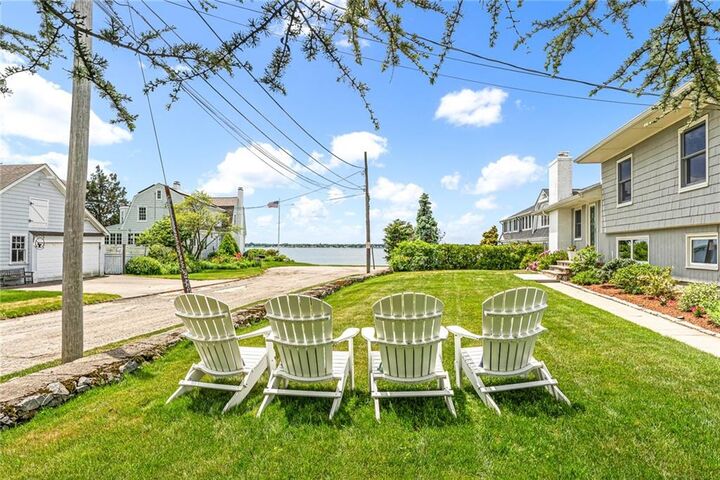
Step outside to a beautifully landscaped yard complete with a deck—an inviting extension of your living space framed by serene water views that provide year-round tranquility. Located in one of Rhode Island’s most sought-after communities, this home ensures lasting privacy and natural beauty
A rare opportunity to own a turnkey home that seamlessly blends comfort, flexibility, and scenic coastal living.